Joshua Hammond
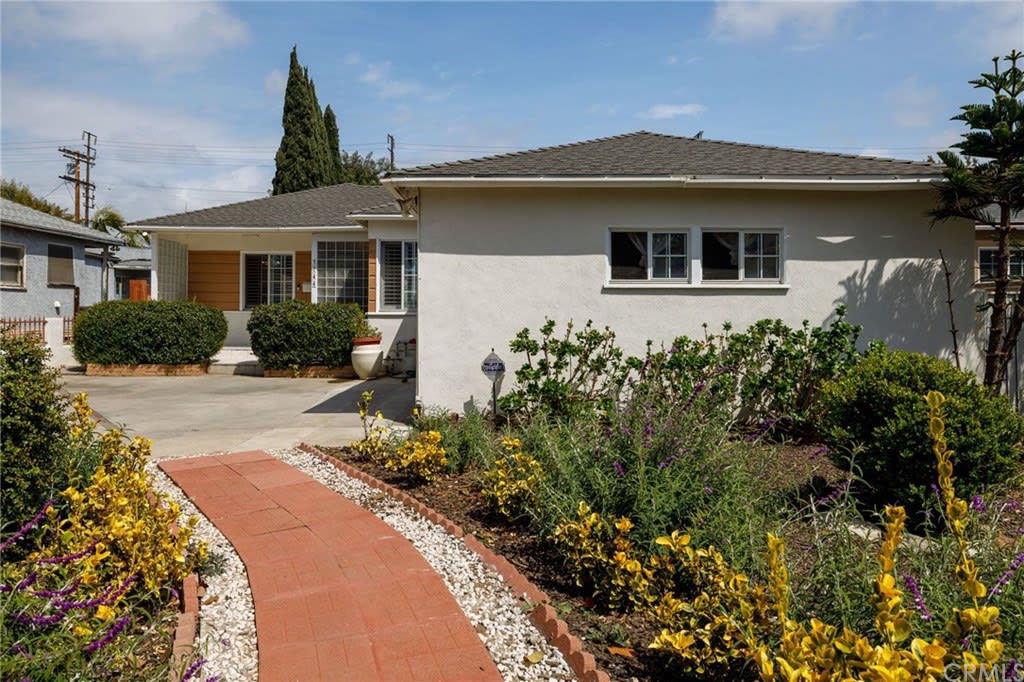
Single-story stucco home with a curved brick walkway and colorful front garden.
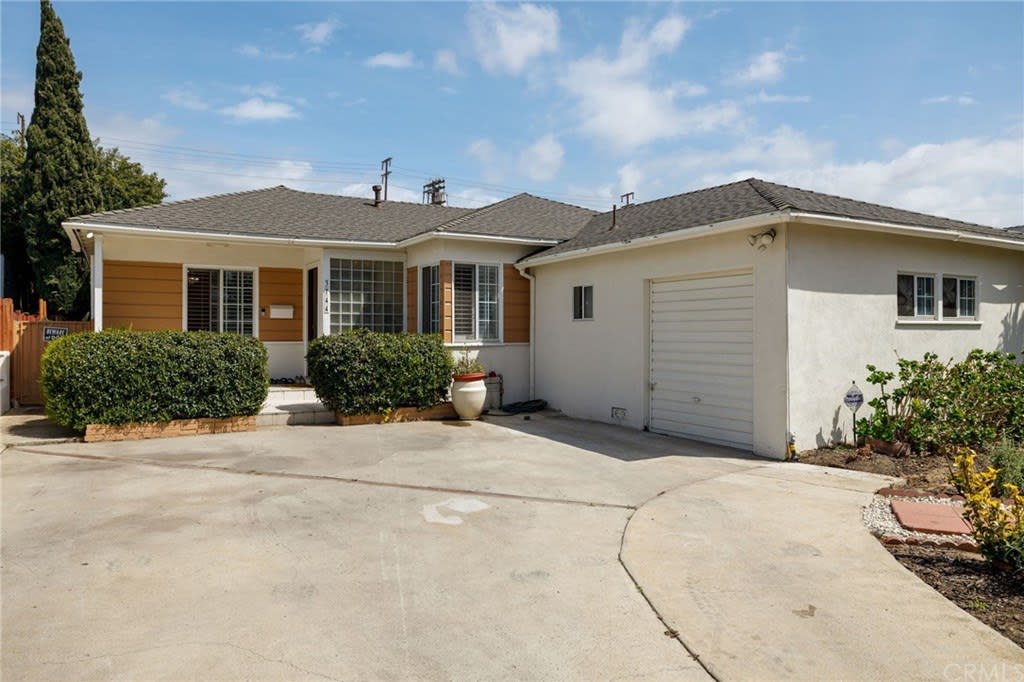
Single-story home with an attached garage, clipped shrubs, and a broad concrete driveway.
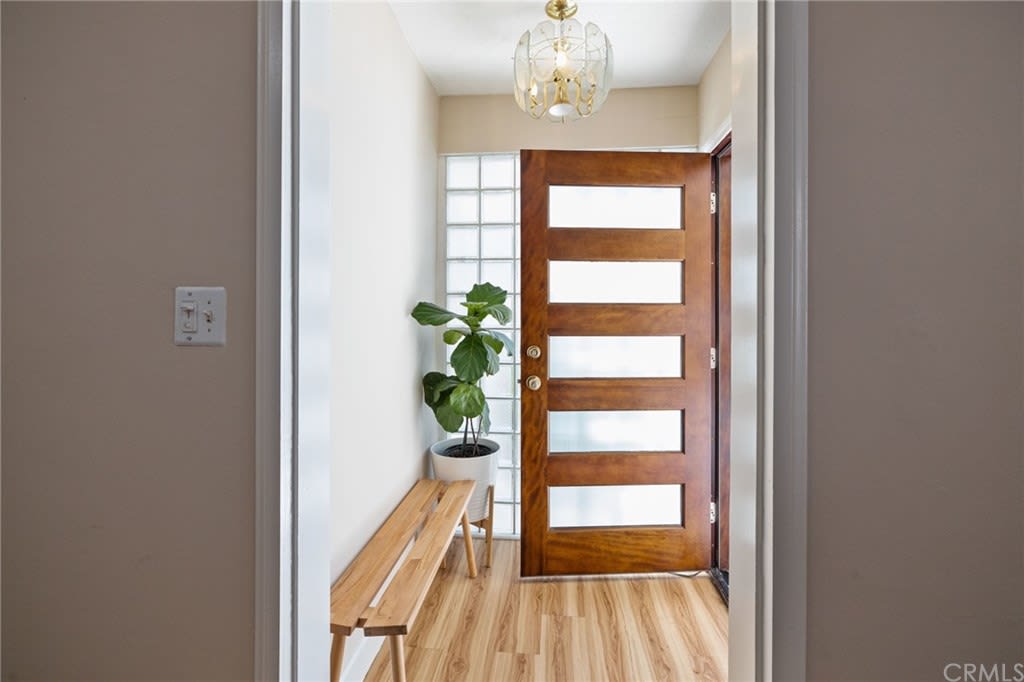
Entryway with a wood-and-glass front door, glass-block sidelight, wooden bench, and chandelier.
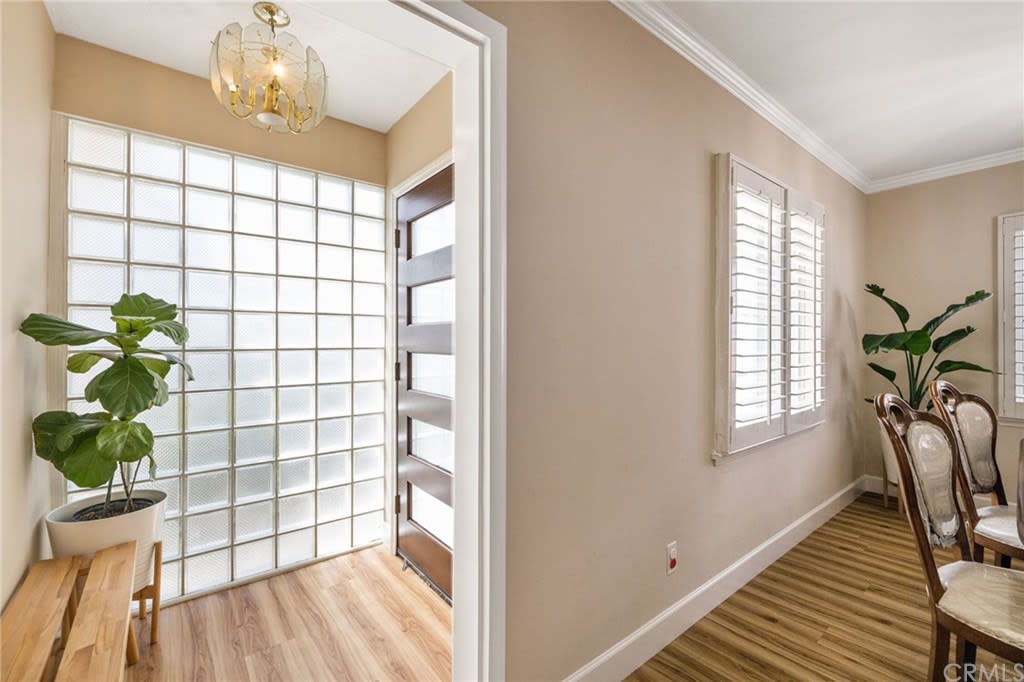
Entryway with glass-block wall and chandelier opening onto a dining area with wood flooring.
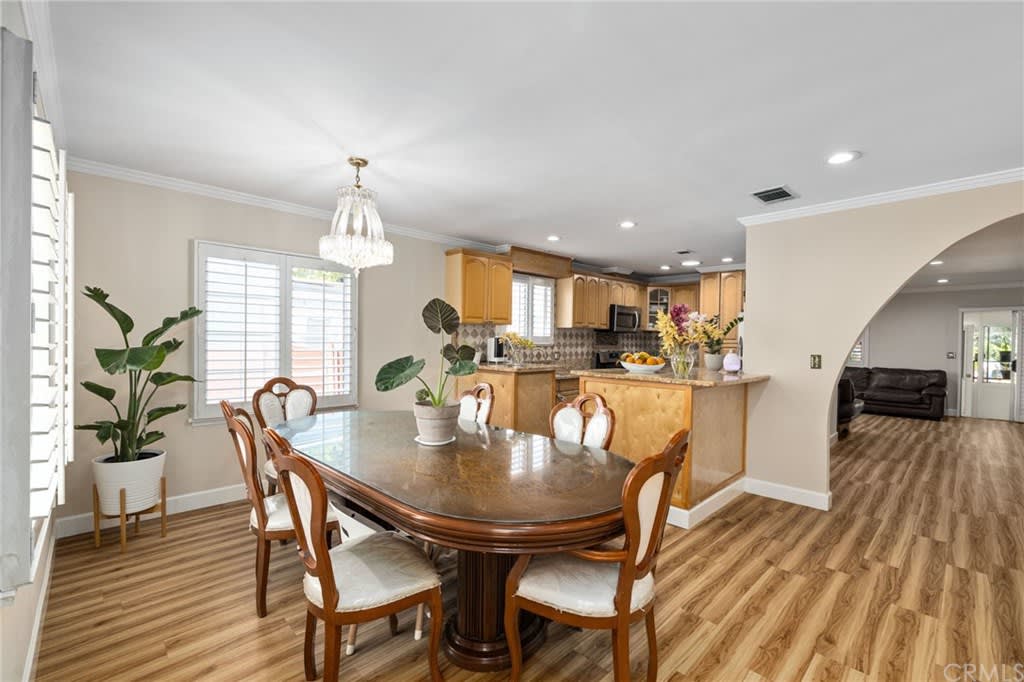
Dining area with a large oval wood table, opening to a kitchen with honey-colored cabinets.
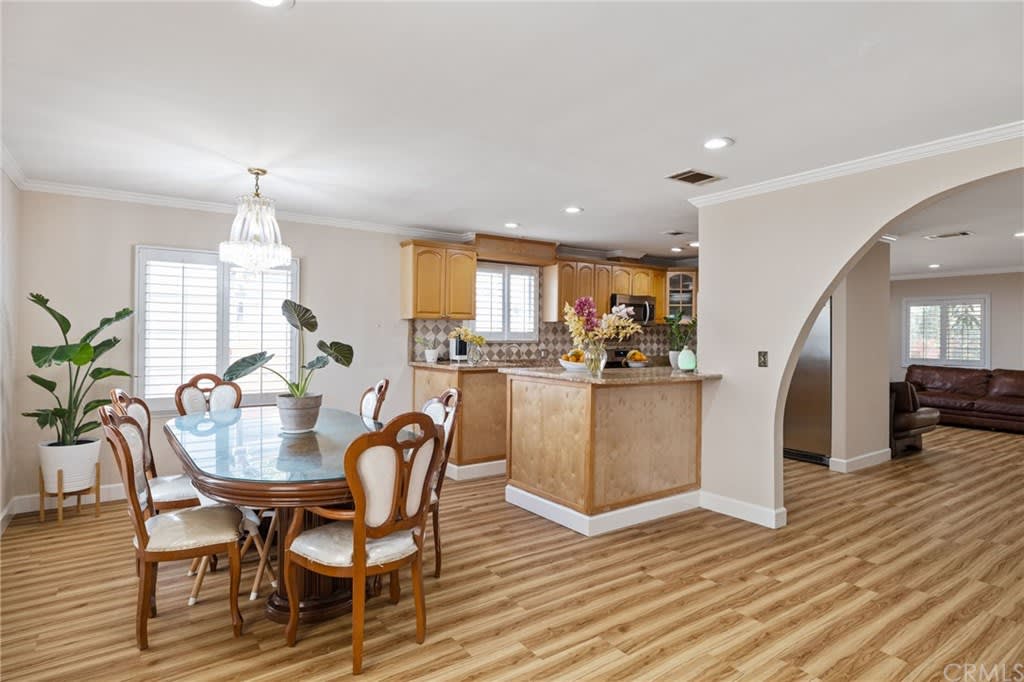
Dining area with a glass-top table beside the kitchen and an arched opening to the living room.
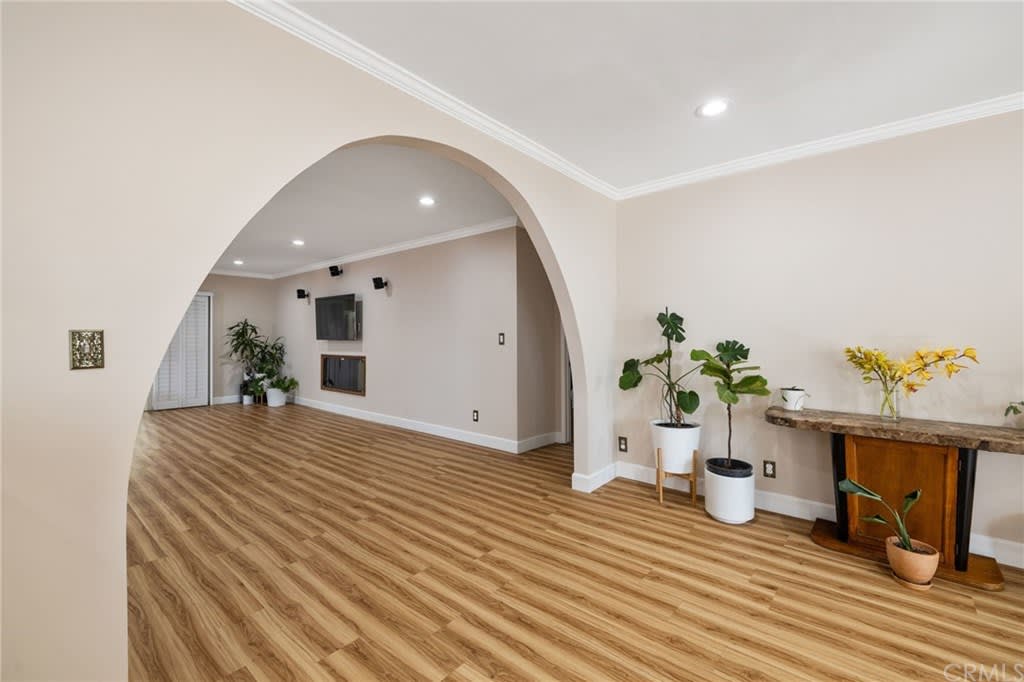
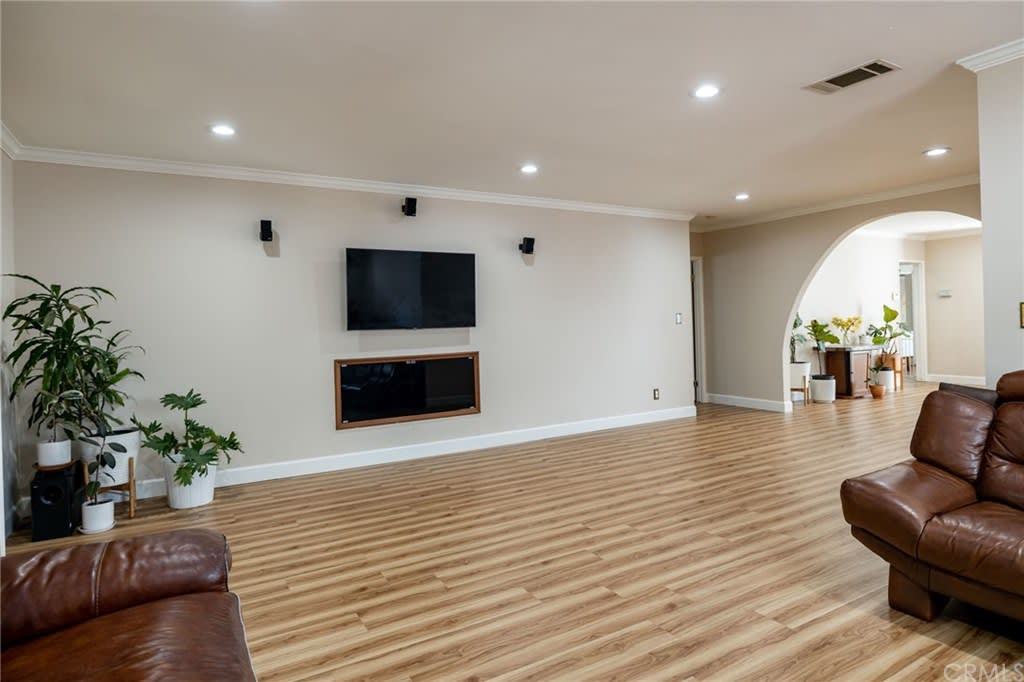
Living room with wood-look floors, a broad arched opening, and a fireplace beneath a wall-mounted television.
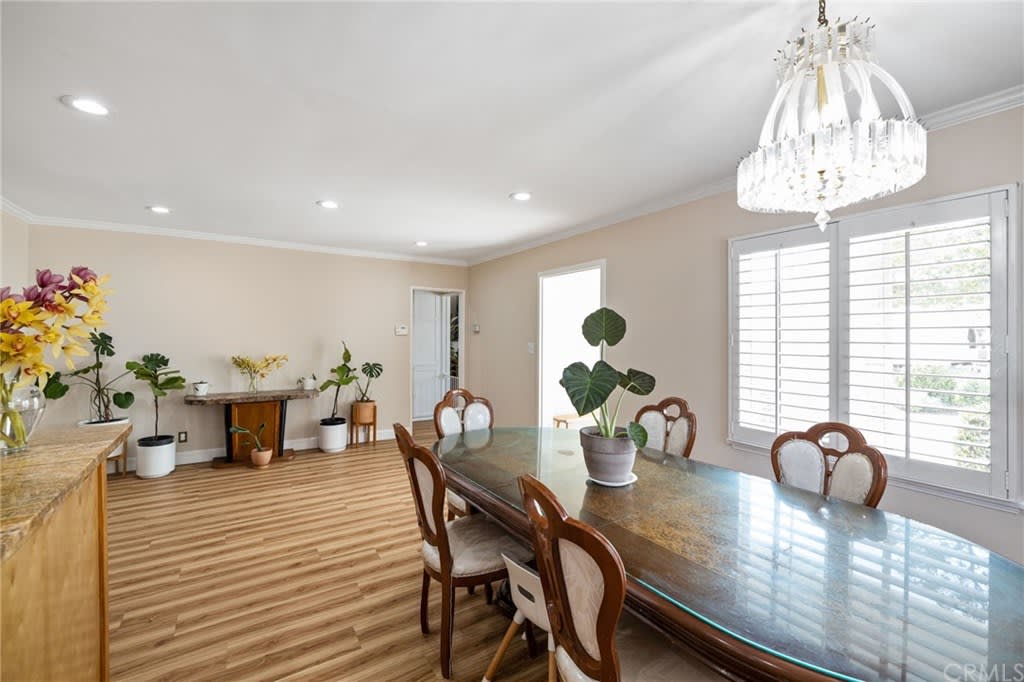
Dining room with a long glass-topped table, crystal chandelier, and plantation shutters.
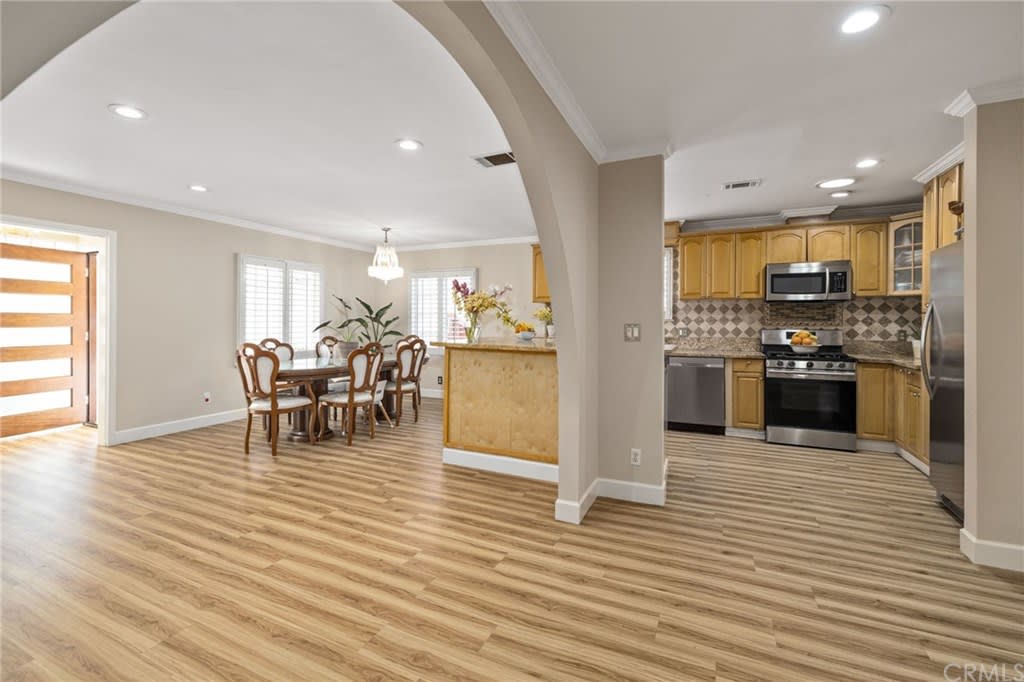
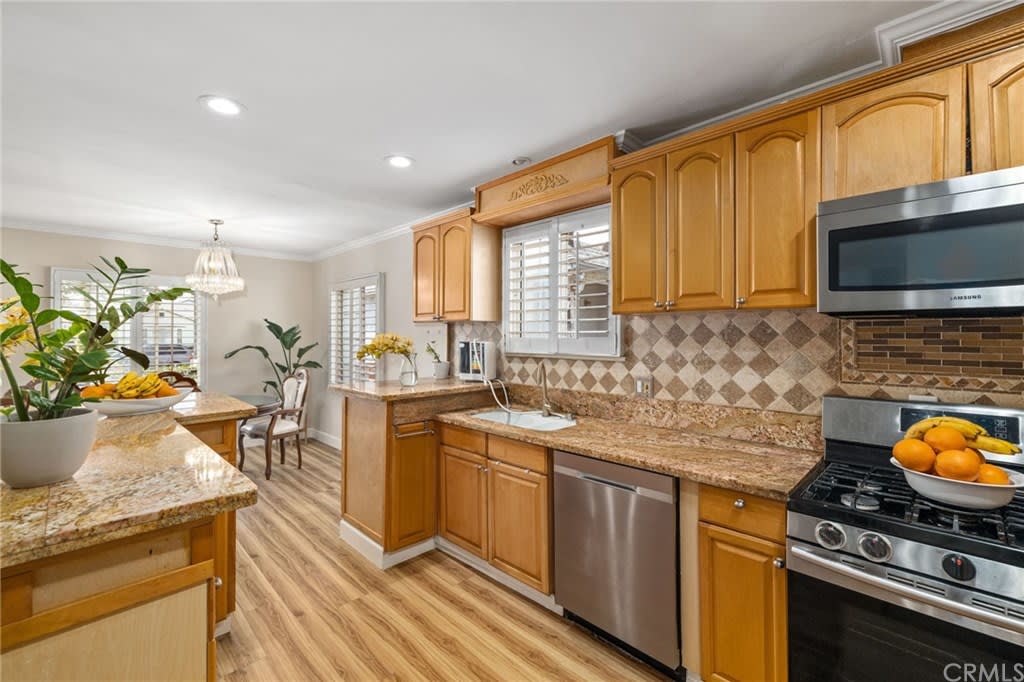
Open-plan kitchen and dining area with wood flooring, wood cabinets, and stainless steel appliances.
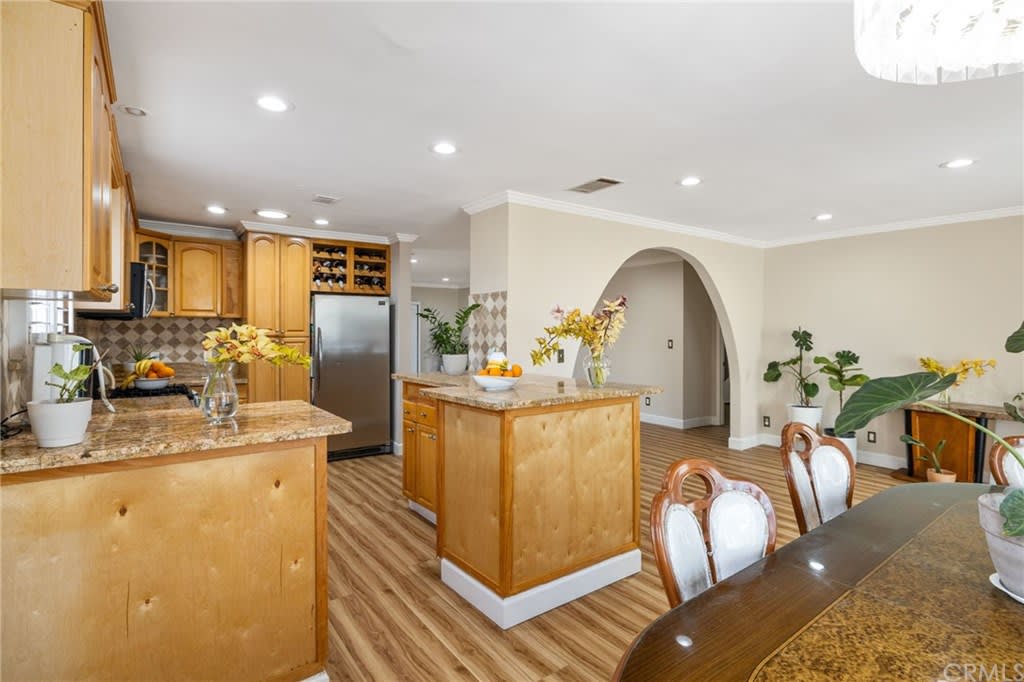
Kitchen with wood cabinetry, granite counters, a central island, and an arched opening to the next room.
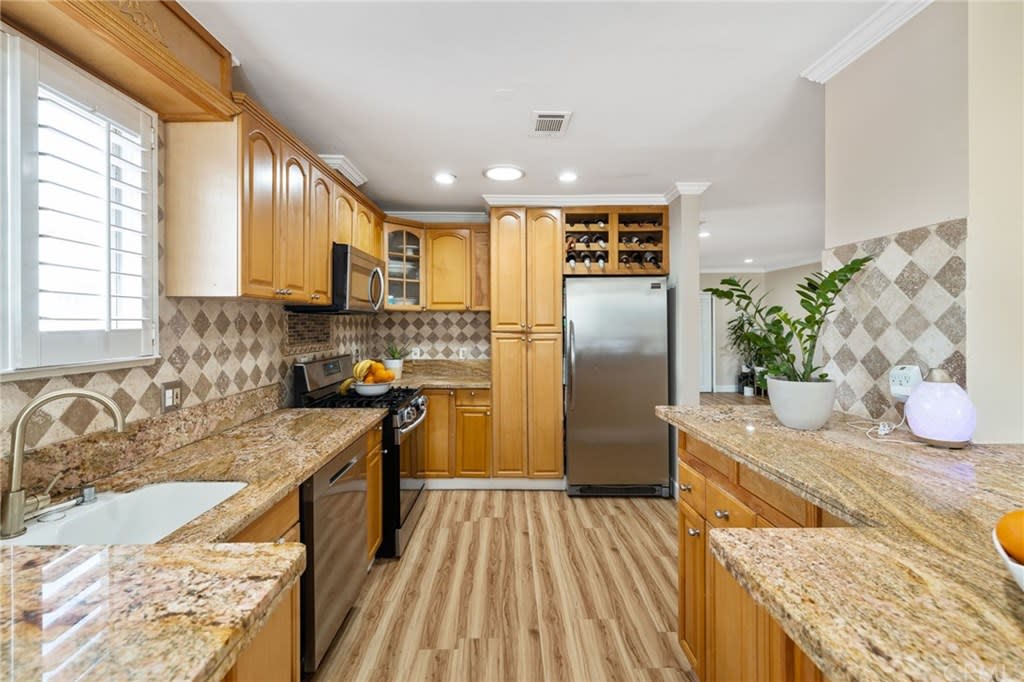
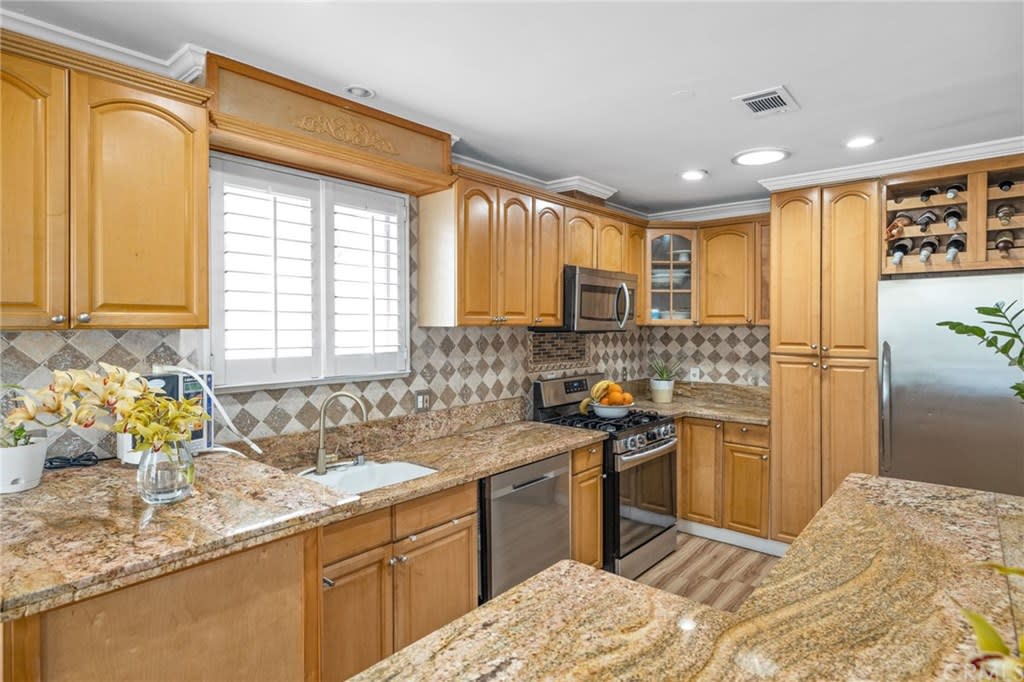
Kitchen with wood cabinets, granite counters, patterned tile backsplash, and stainless steel appliances.
Kitchen with wood cabinetry, granite counters, patterned tile backsplash, and stainless steel appliances.
Kitchen with honey-colored cabinets, granite counters, patterned tile backsplash, and stainless steel appliances.
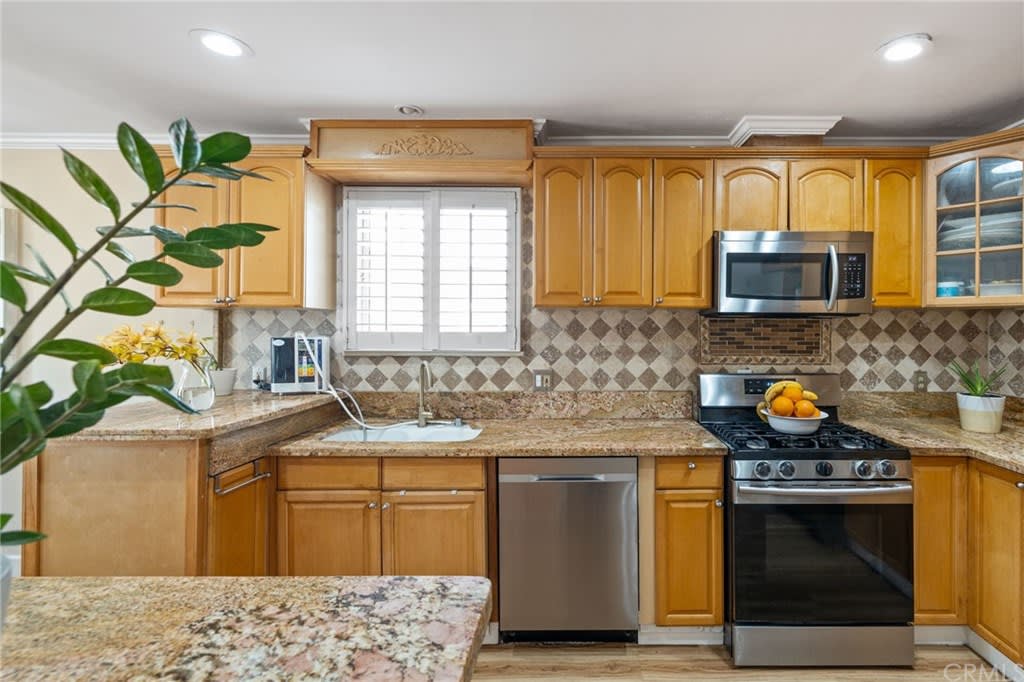
Kitchen with honey-toned cabinets, granite counters, stainless steel appliances, and a diamond-pattern tile backsplash.
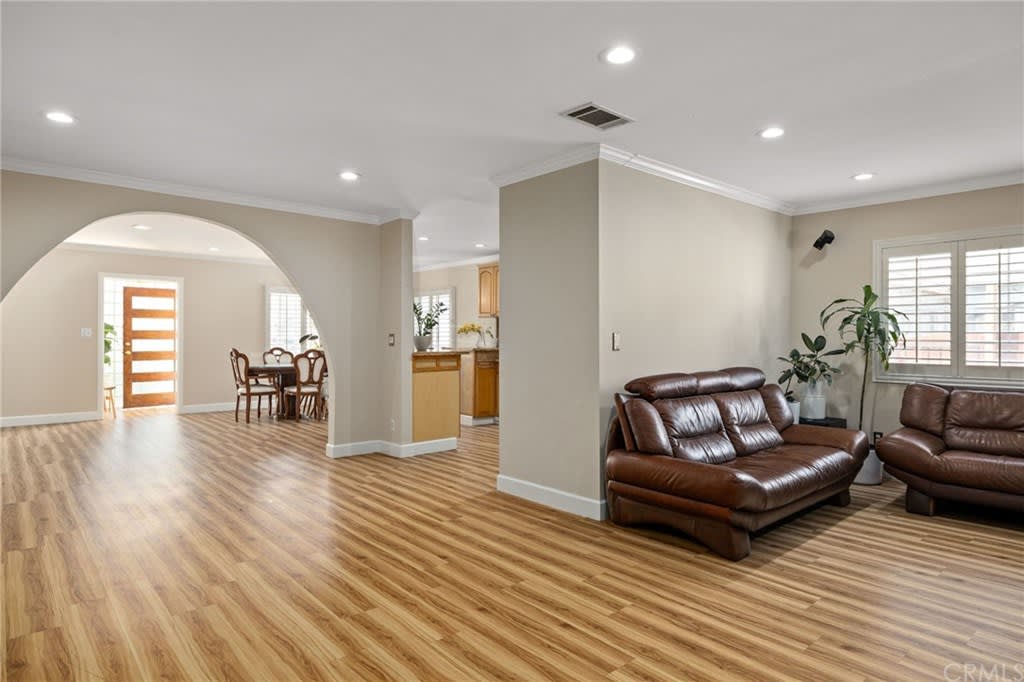
Open-plan living room with brown leather sofas, wood-look flooring, and an arched opening to the dining area.
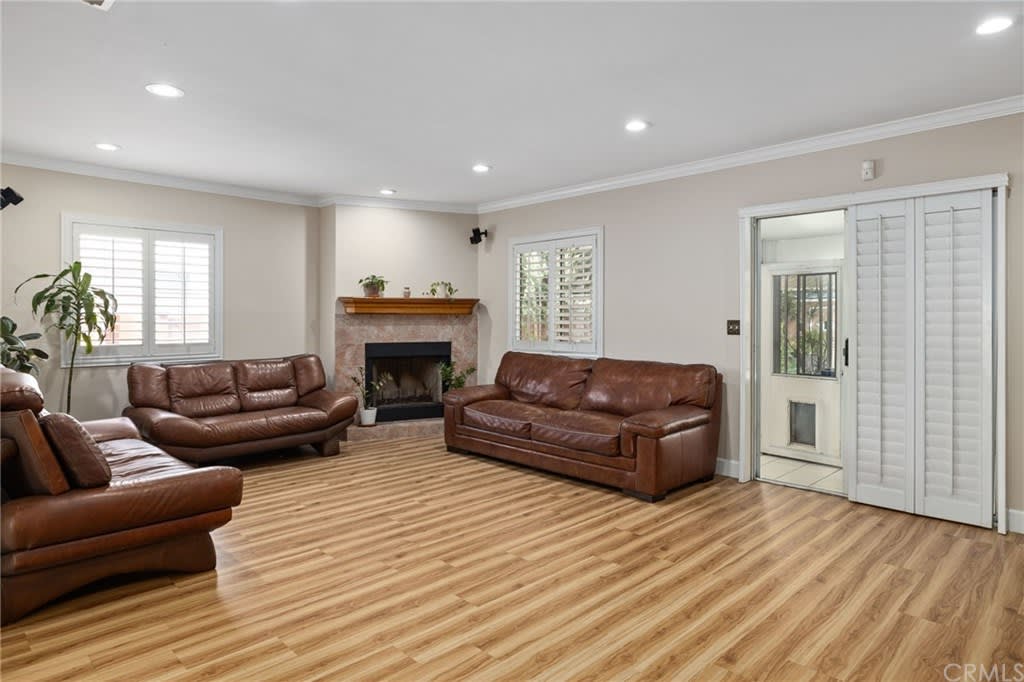
Living room with brown leather sofas, a stone-faced fireplace, and light wood floors.
Living room with wood-look floors, a wall-mounted TV above a fireplace, and an arched doorway.
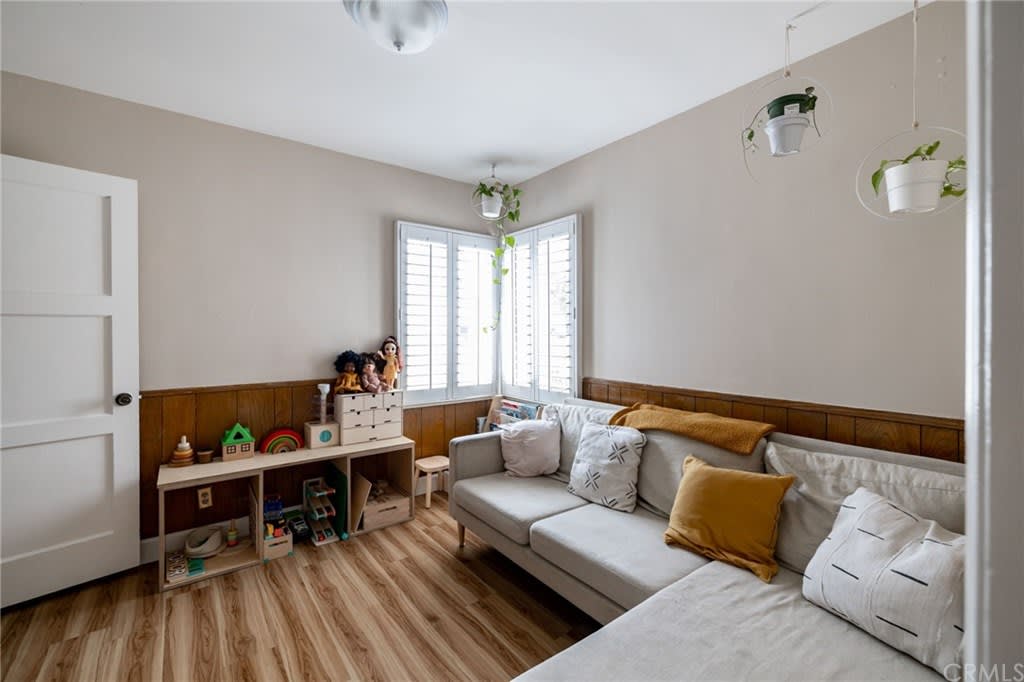
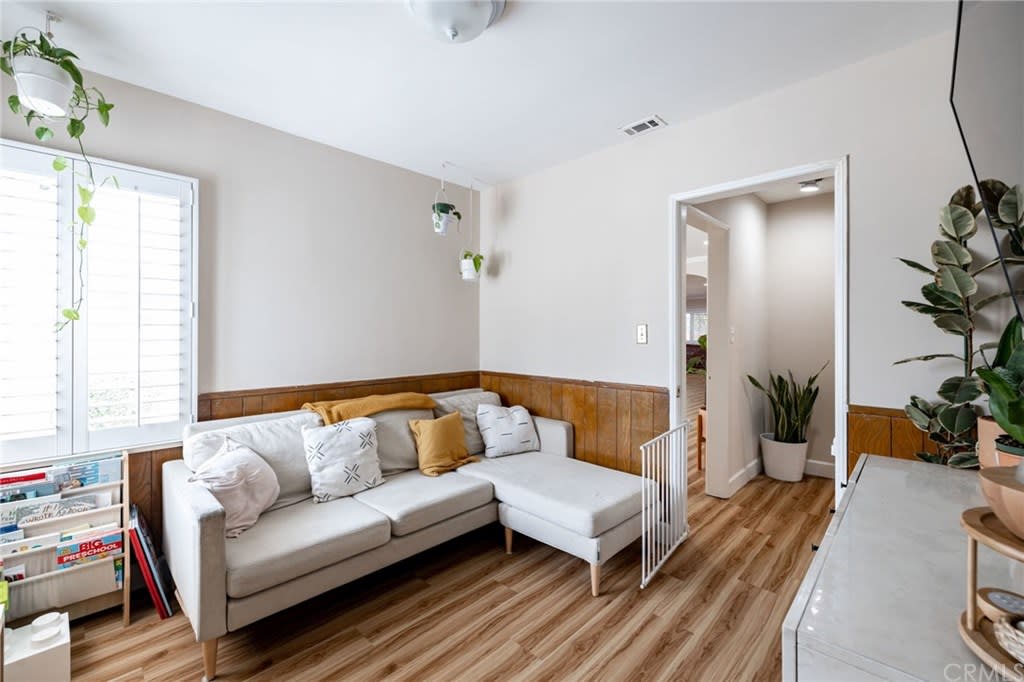
Living room with a light sectional, wood paneling, shuttered windows, and a children's toy shelf.
Living room with a white sectional, wood-paneled walls, shuttered windows, and children's books.
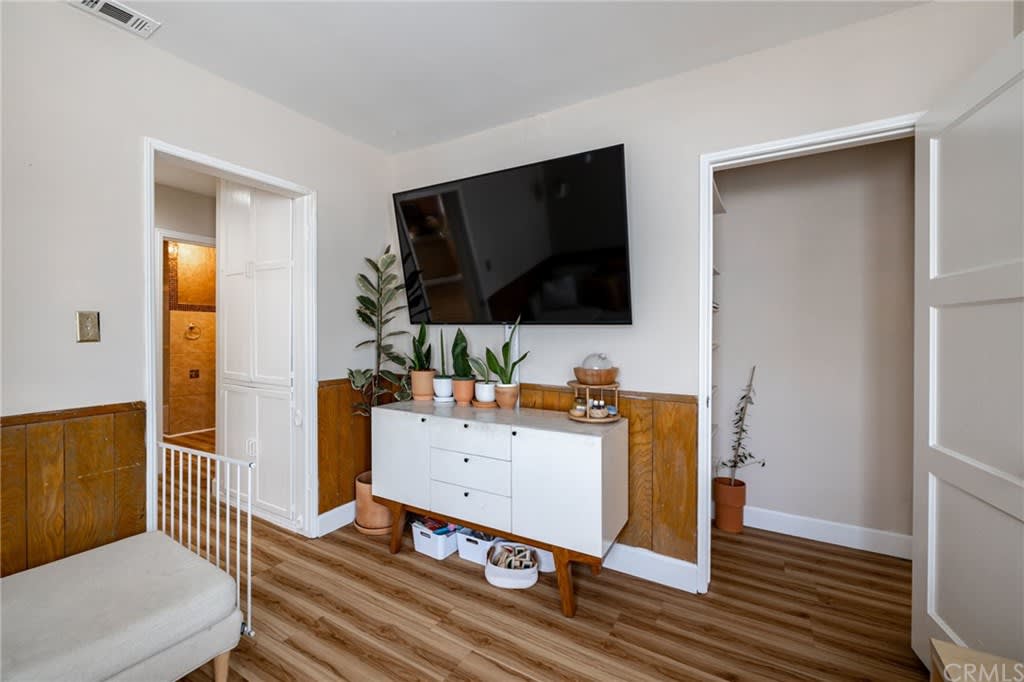
Bedroom with a wall-mounted TV, white dresser, and wood wainscoting.
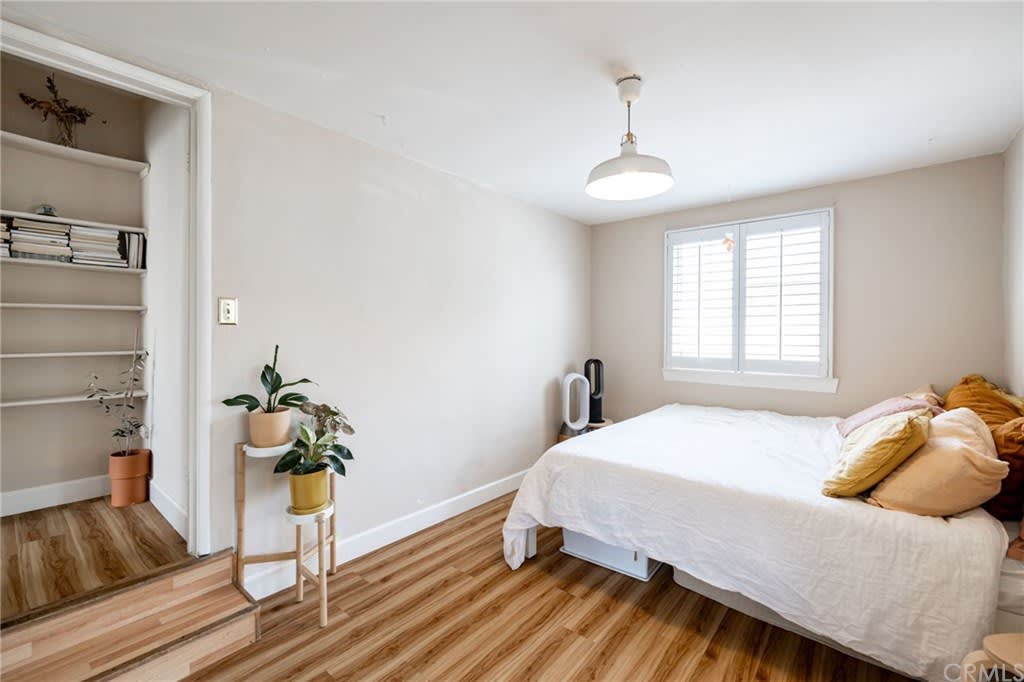
Bedroom with a white bed, shuttered window, wood-look floors, and built-in shelves.
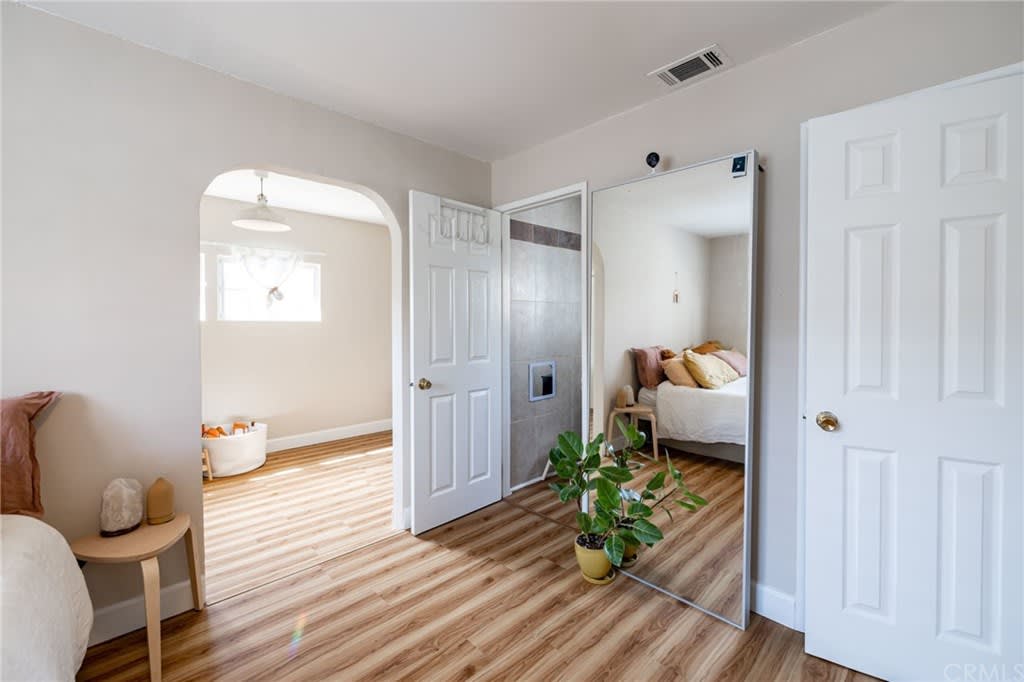
Bedroom with wood-look flooring, a large floor mirror, and an arched doorway to a bright adjoining room.
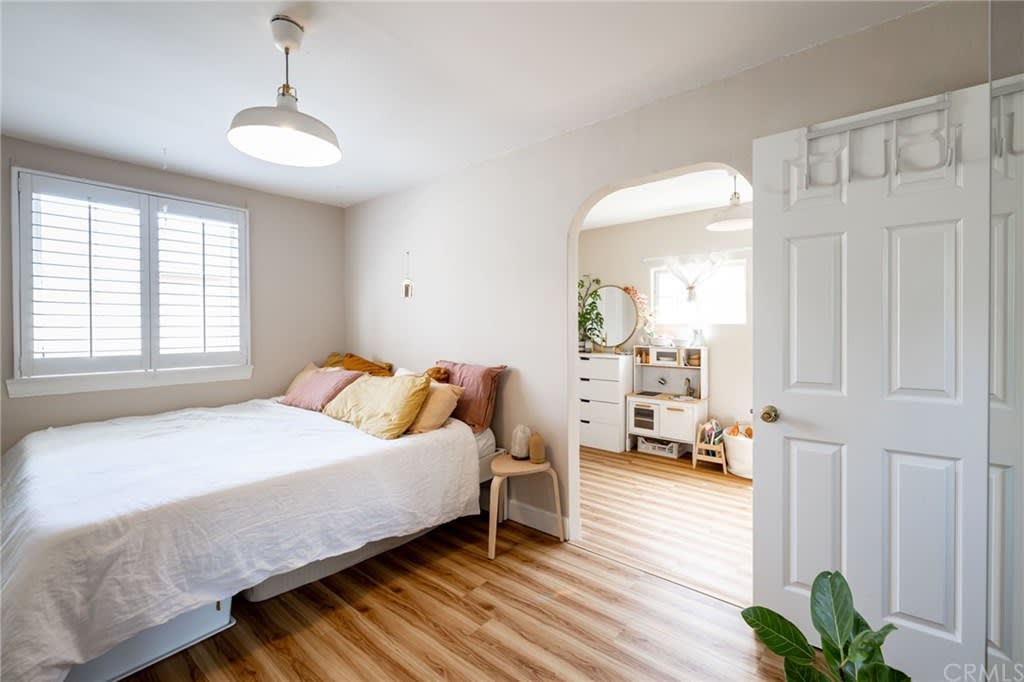
Furnished bedroom with plantation shutters, wood-look floors, and an open doorway to a second room.
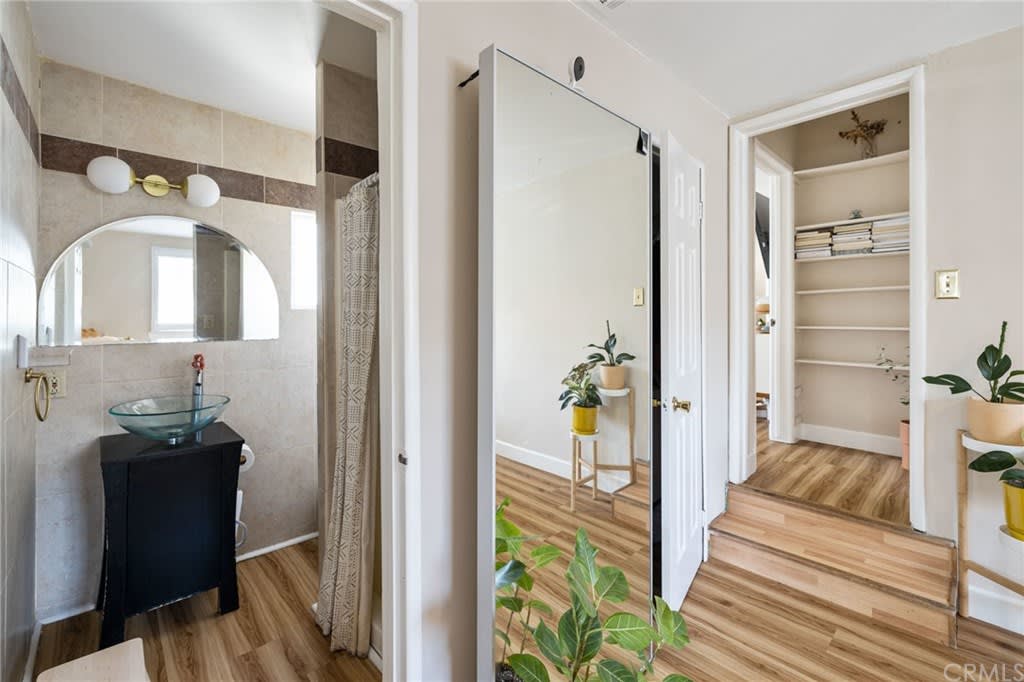
Bathroom with a glass vessel sink, arched mirror, and doorway to a room with built-in shelves.
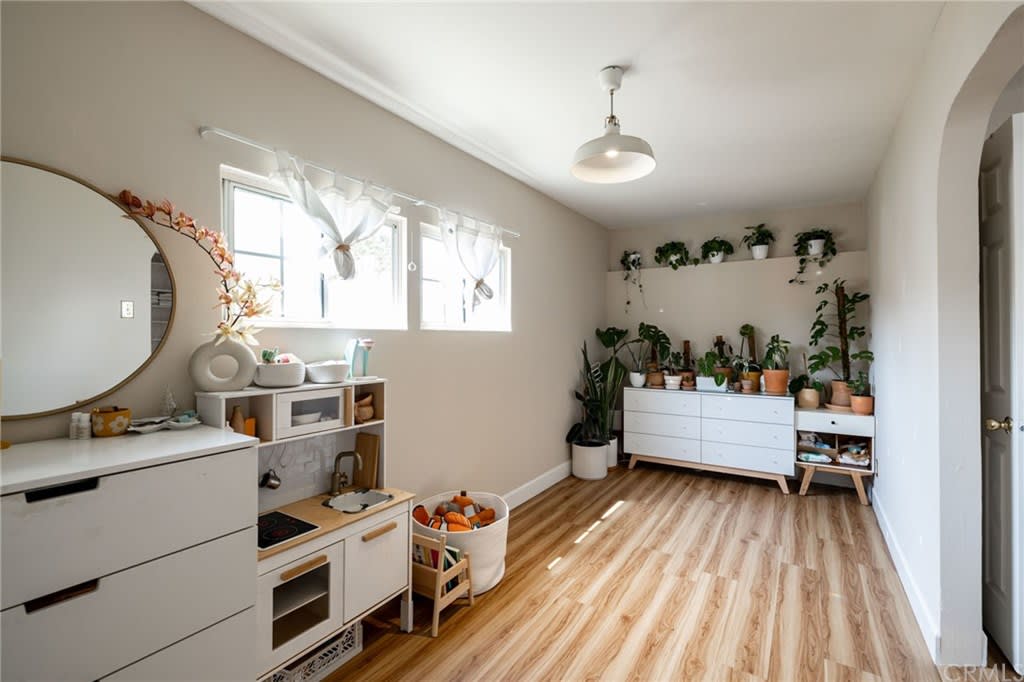
Bright playroom with a child-sized kitchen, toy storage, and potted plants.
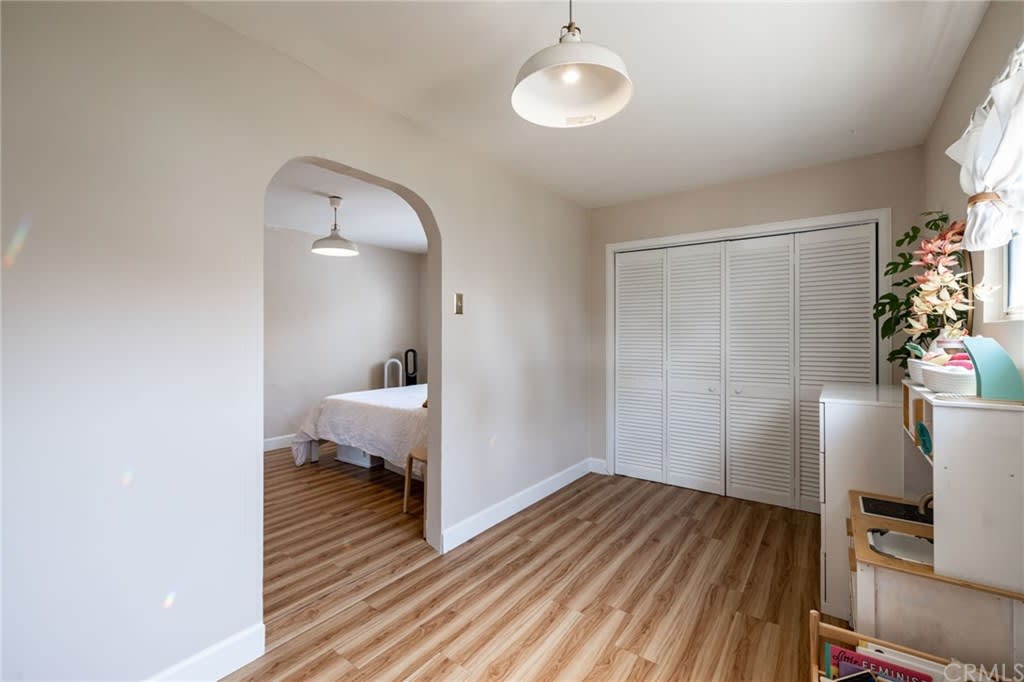
Bedroom with louvered closet doors, wood-look flooring, and an arched opening to an adjoining room.
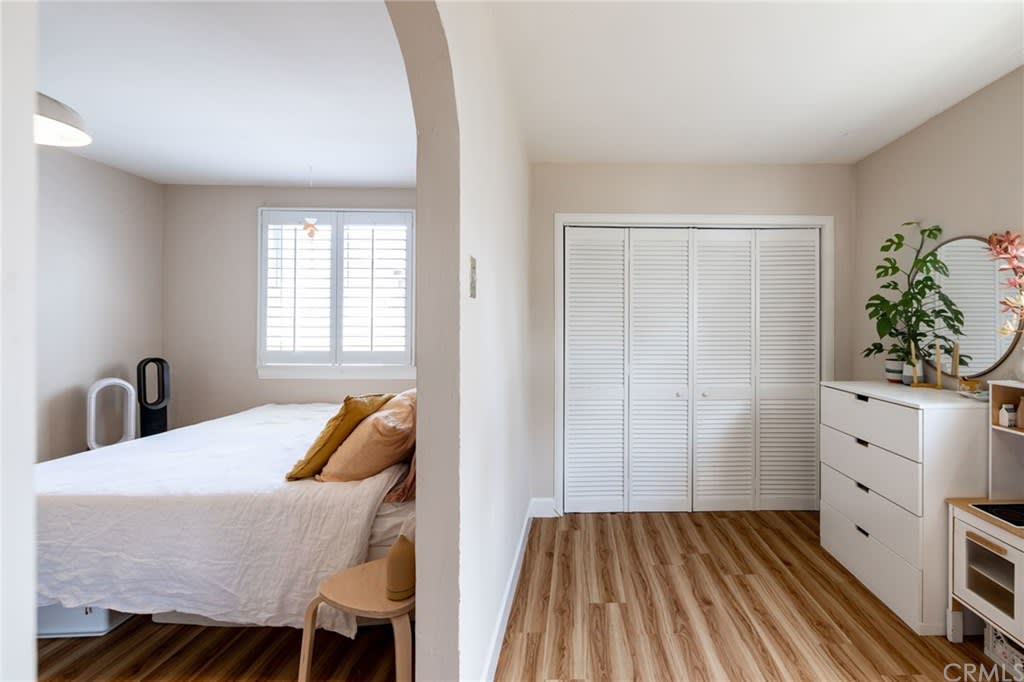
Bedroom with a louvered closet, white dresser, and wood-look flooring.
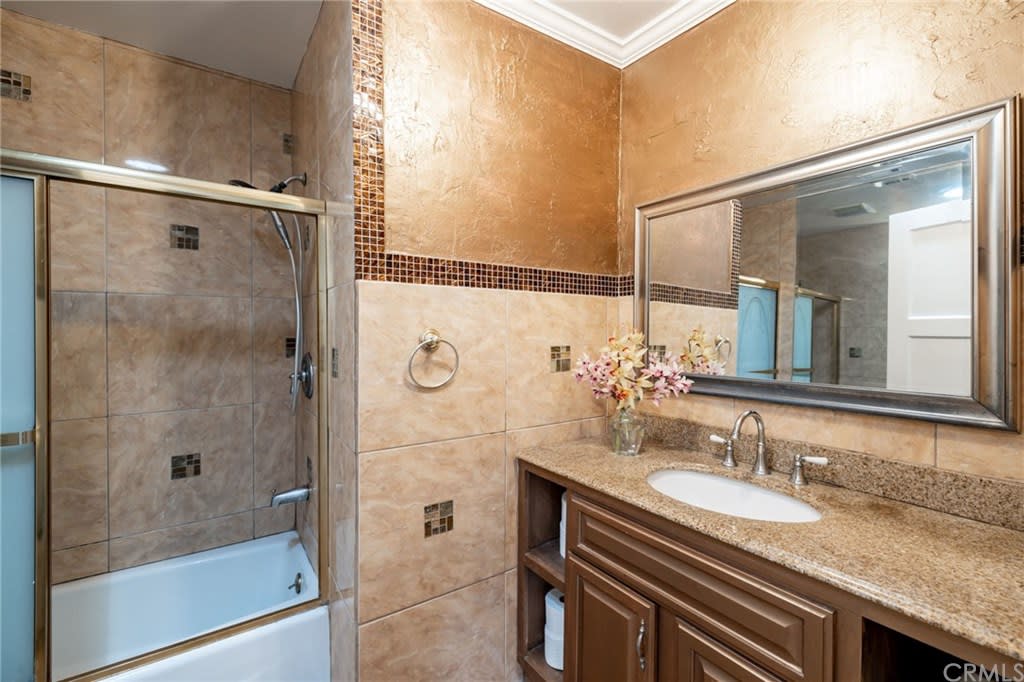
Bathroom with a tiled tub and shower beside a wood vanity with a granite countertop and large mirror.
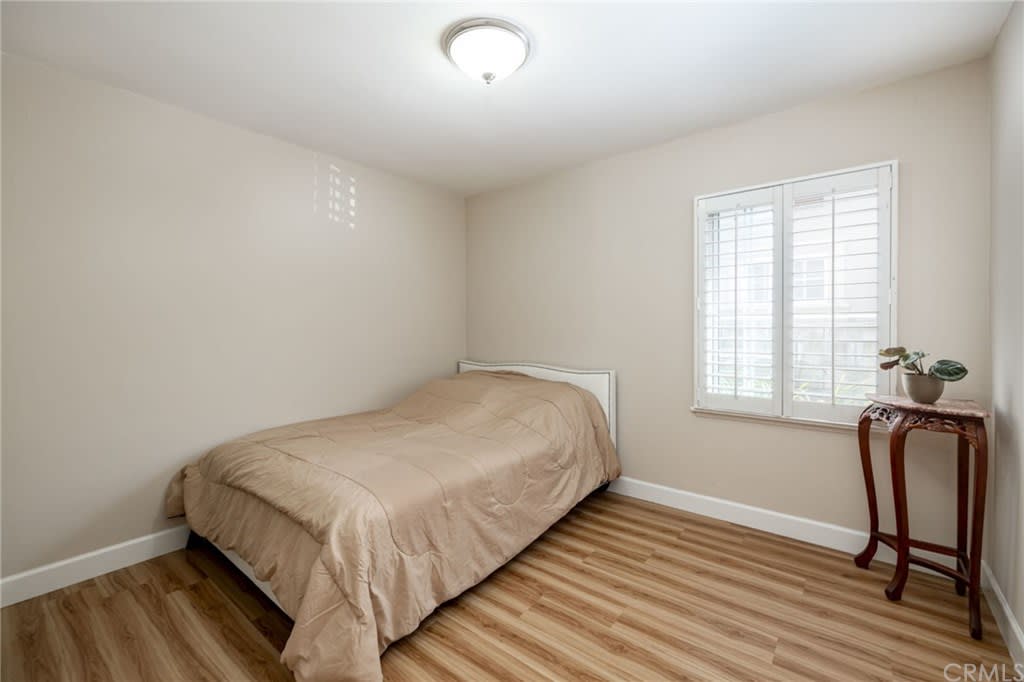
Bedroom with a beige-covered bed, wood-look flooring, and white plantation shutters.
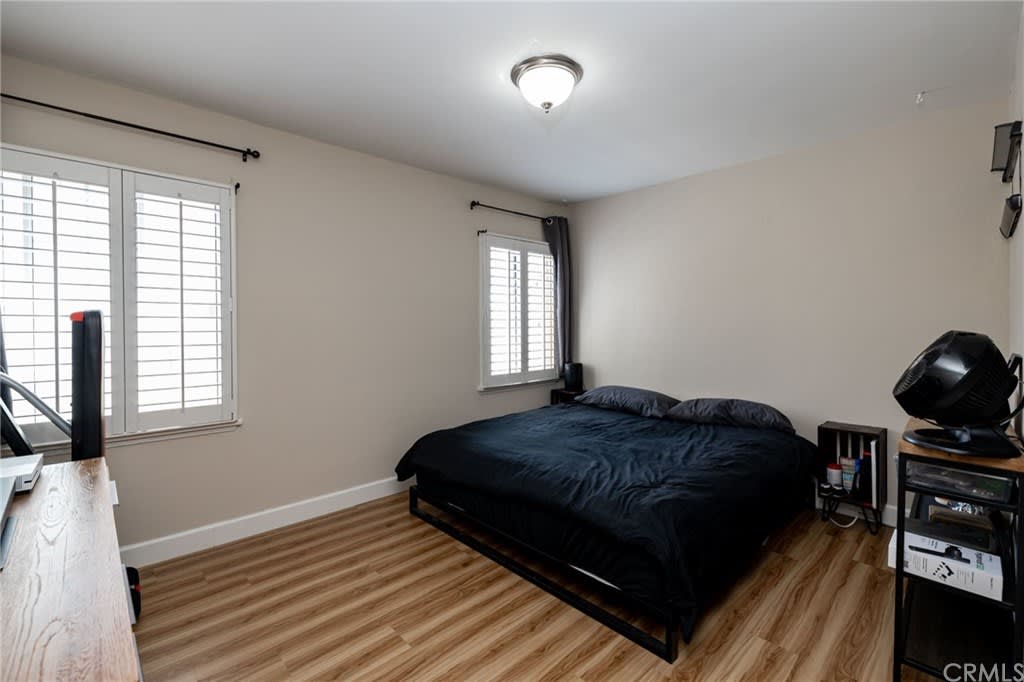
Bedroom with a black bed, wood-look flooring, and white plantation shutters.
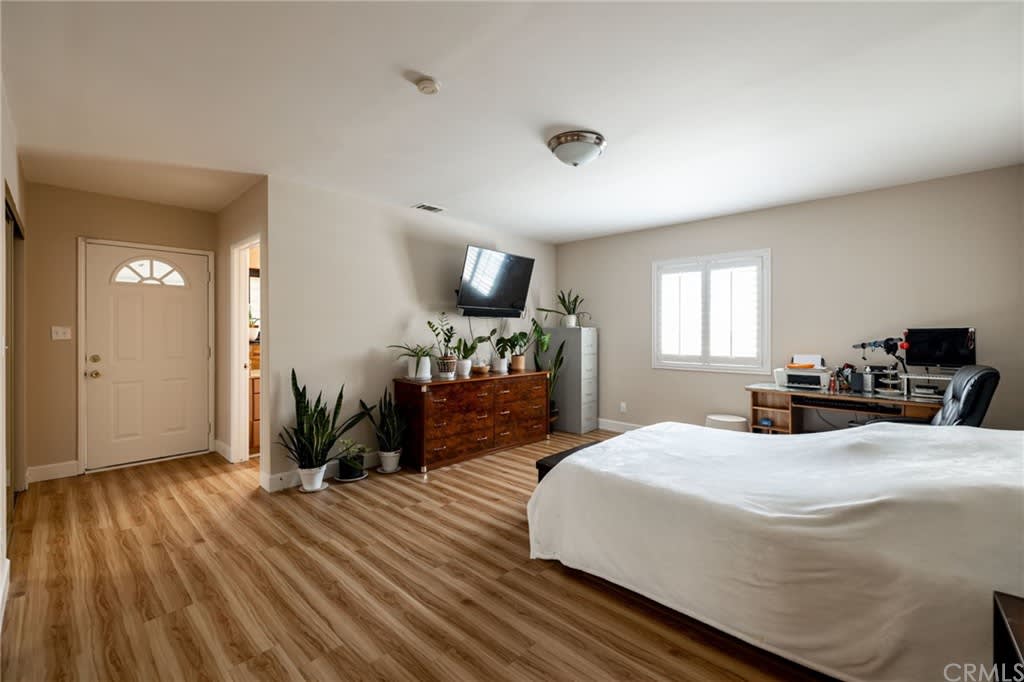
Bedroom with wood-look flooring, a plant-covered dresser, and a desk beside the window.
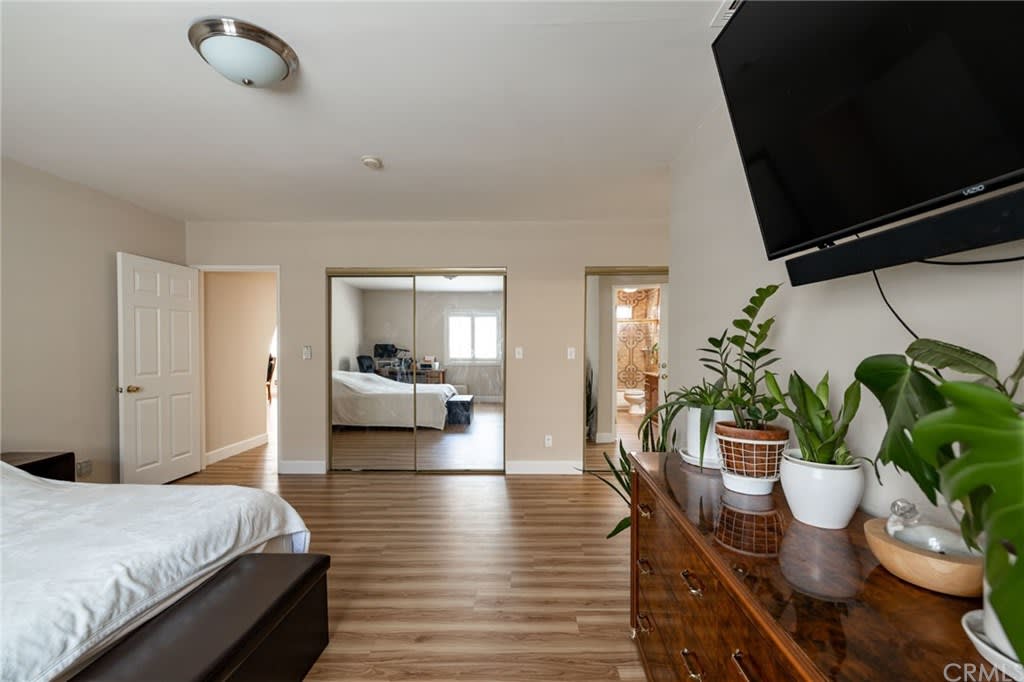
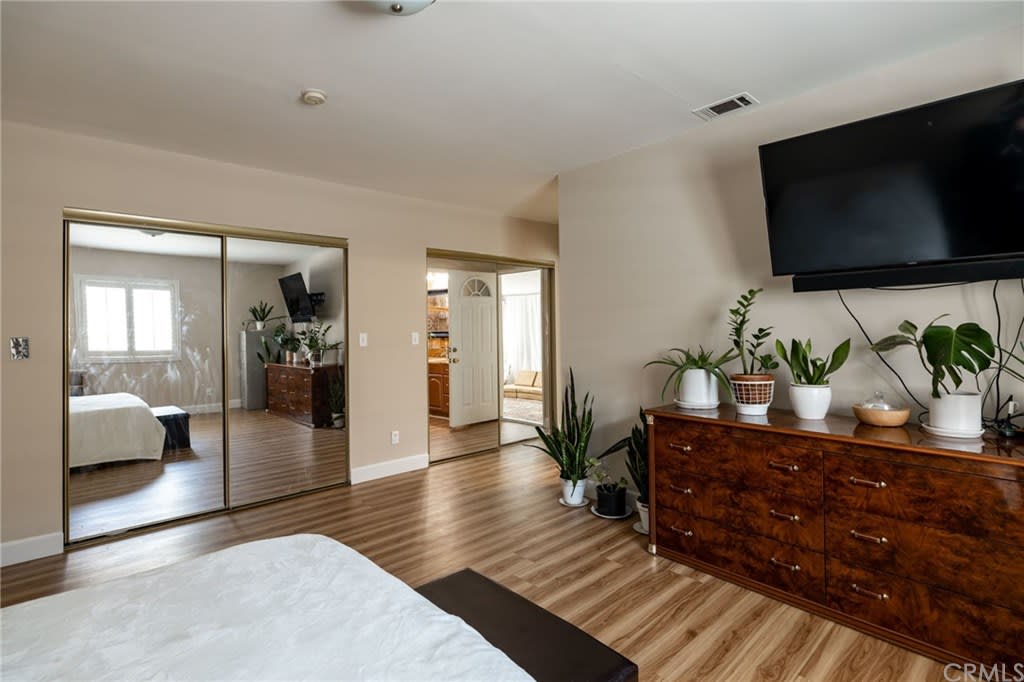
Bedroom with mirrored closet doors, wood-look floors, and a dresser topped with plants.
Bedroom with mirrored closet doors, wood-look flooring, and a dresser topped with plants.
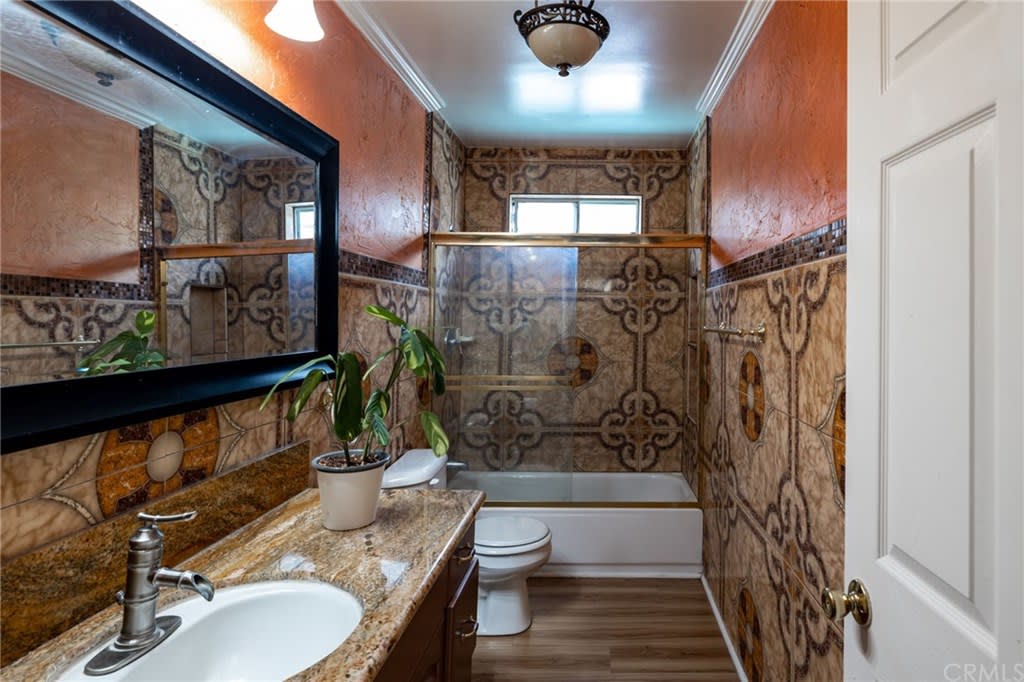
Bathroom with ornate patterned tile, glass shower enclosure, and granite vanity.
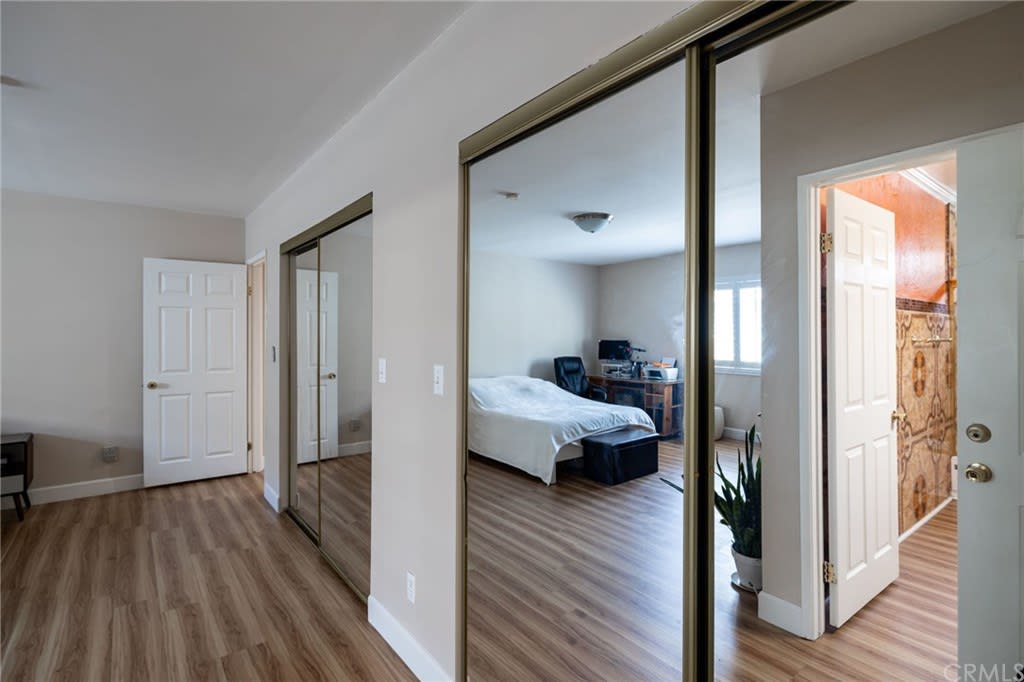
Bedroom with mirrored closet doors, wood-look flooring, a bed, and a desk.
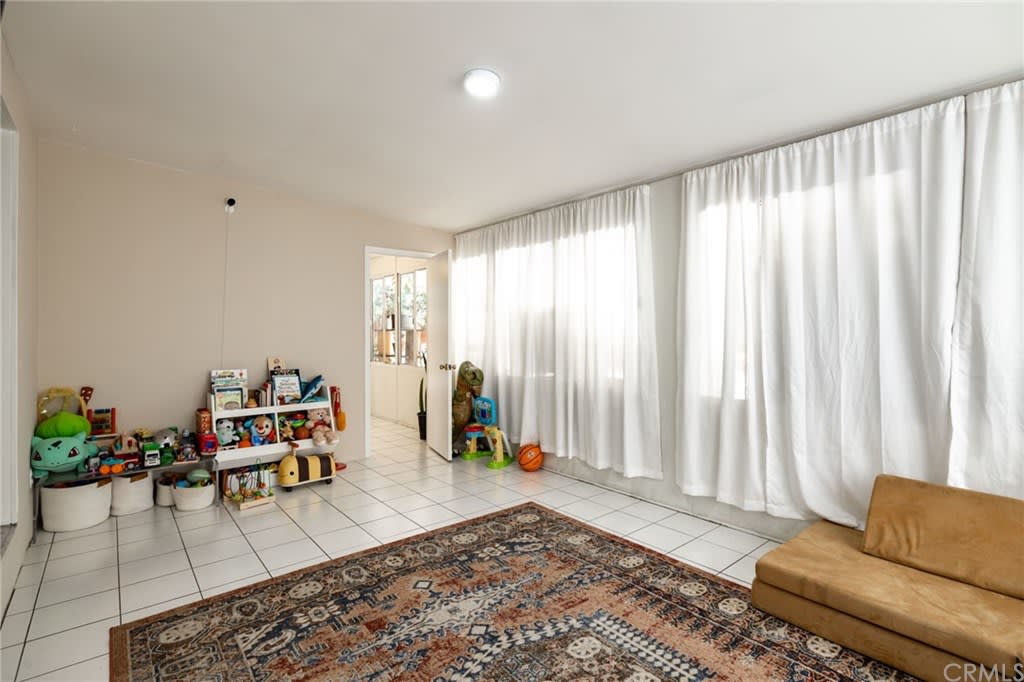
Bright living room with children's toys, sheer curtains, a patterned rug, and a tan sofa.
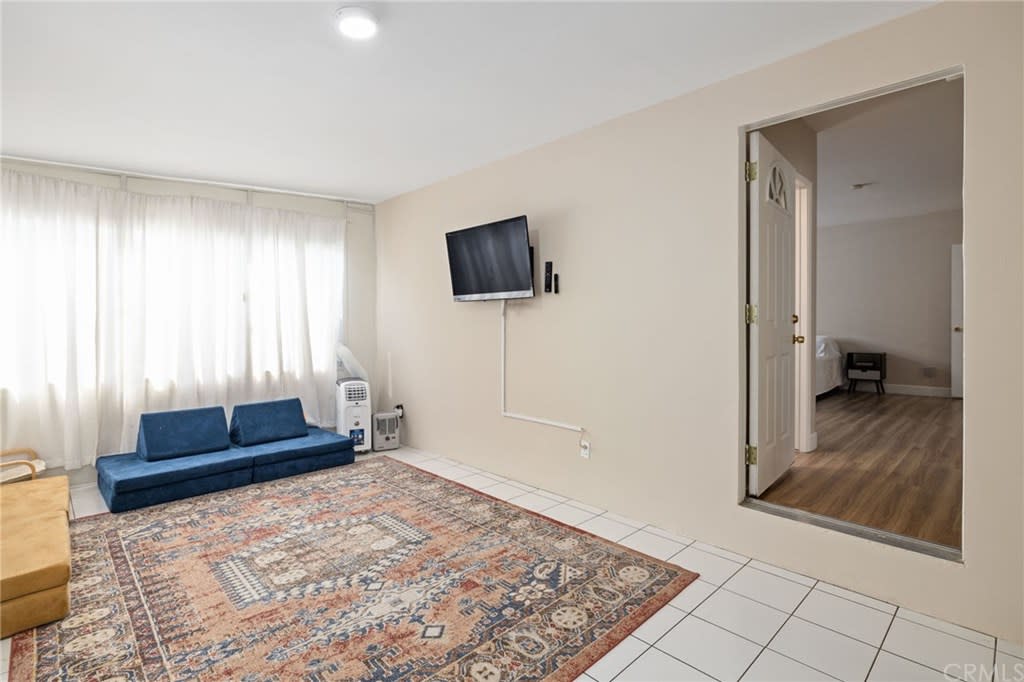
Living room with a blue loveseat, patterned rug, wall-mounted TV, and doorway to a wood-floored room.
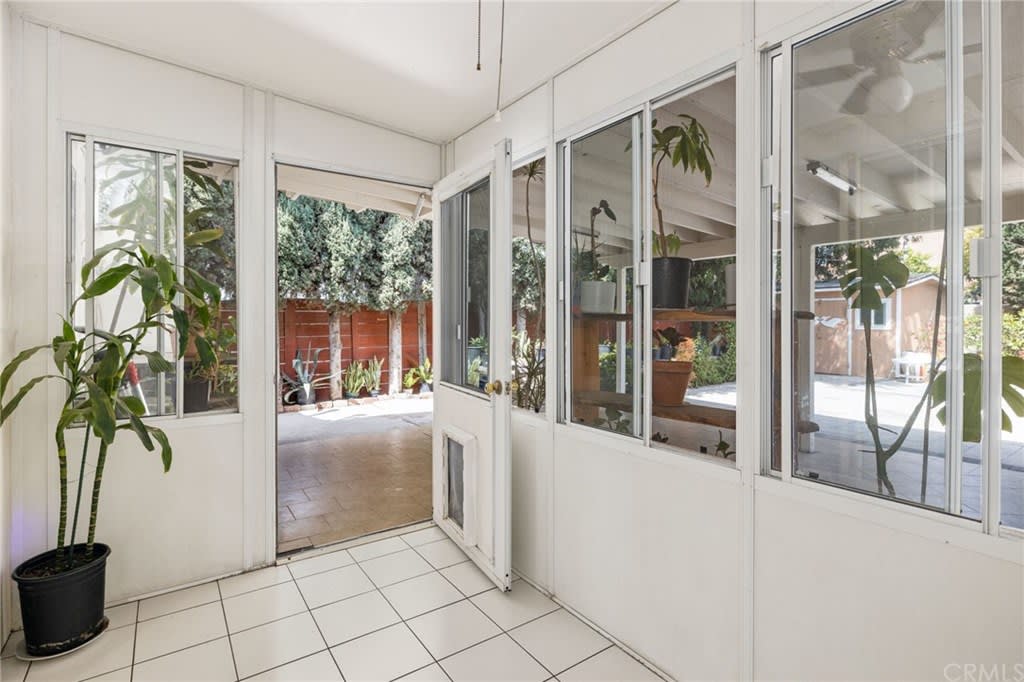
Enclosed sunroom with white-framed windows, tiled floor, and potted plants opening onto a backyard patio.
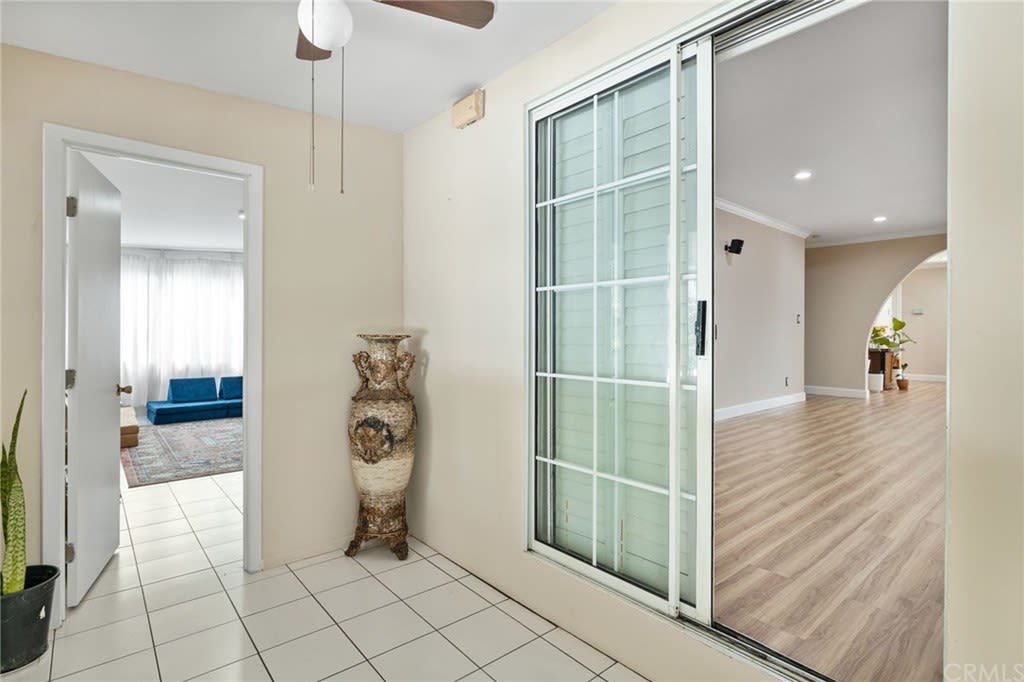
Tiled entry foyer with a decorative vase and sliding glass doors opening to a wood-floored living area.
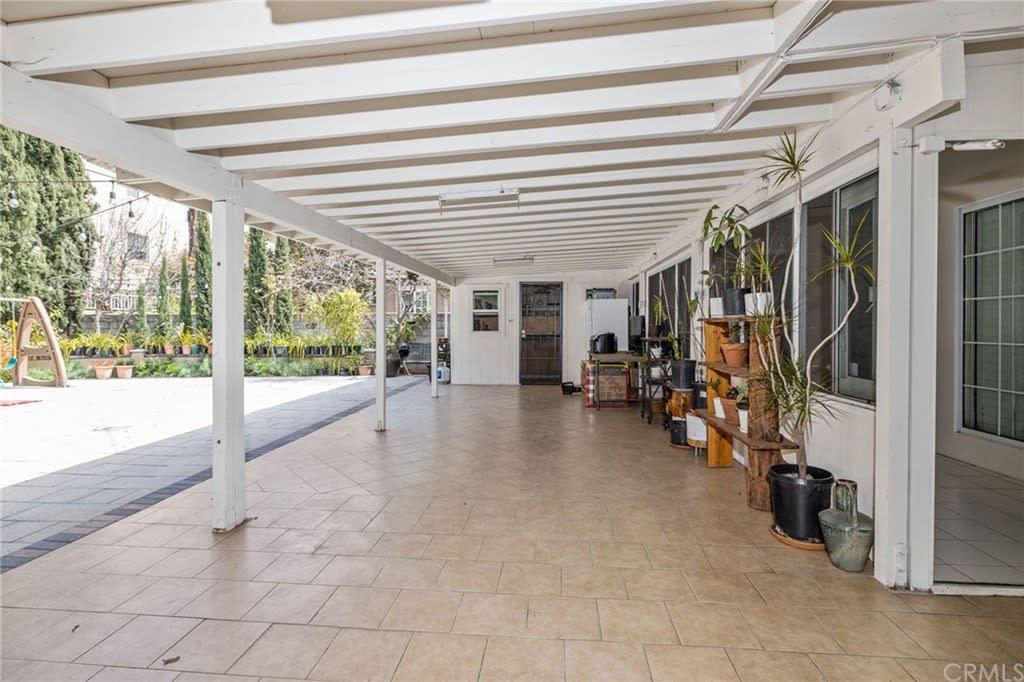
Covered tiled patio with white roof beams, potted plants, and an adjoining courtyard.
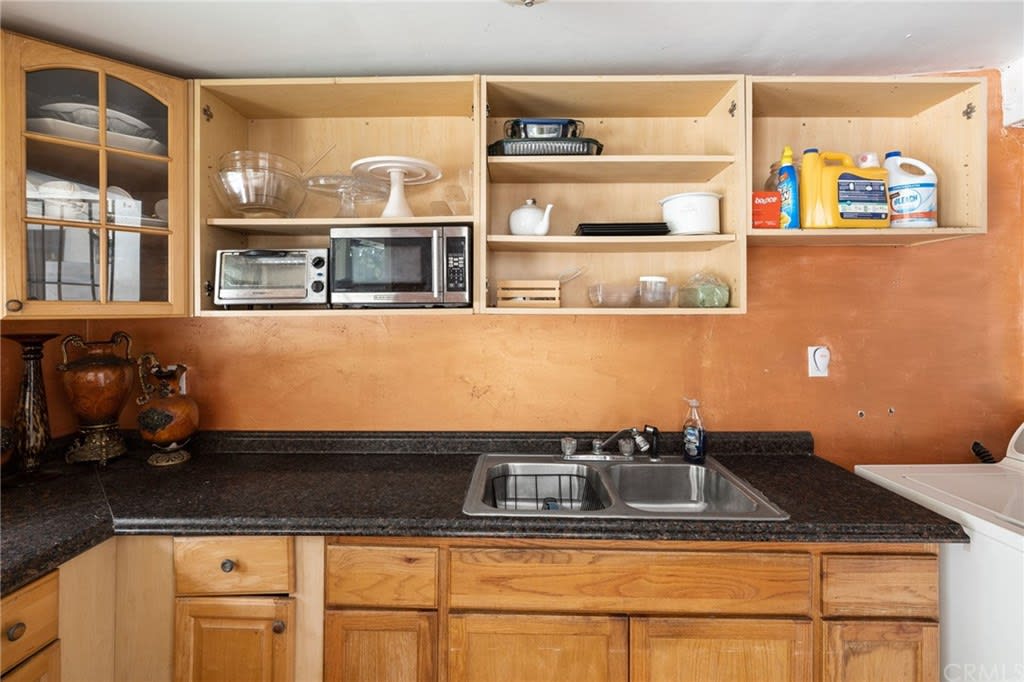
Kitchen with wooden cabinets, orange walls, dark countertops, and a double-basin sink.
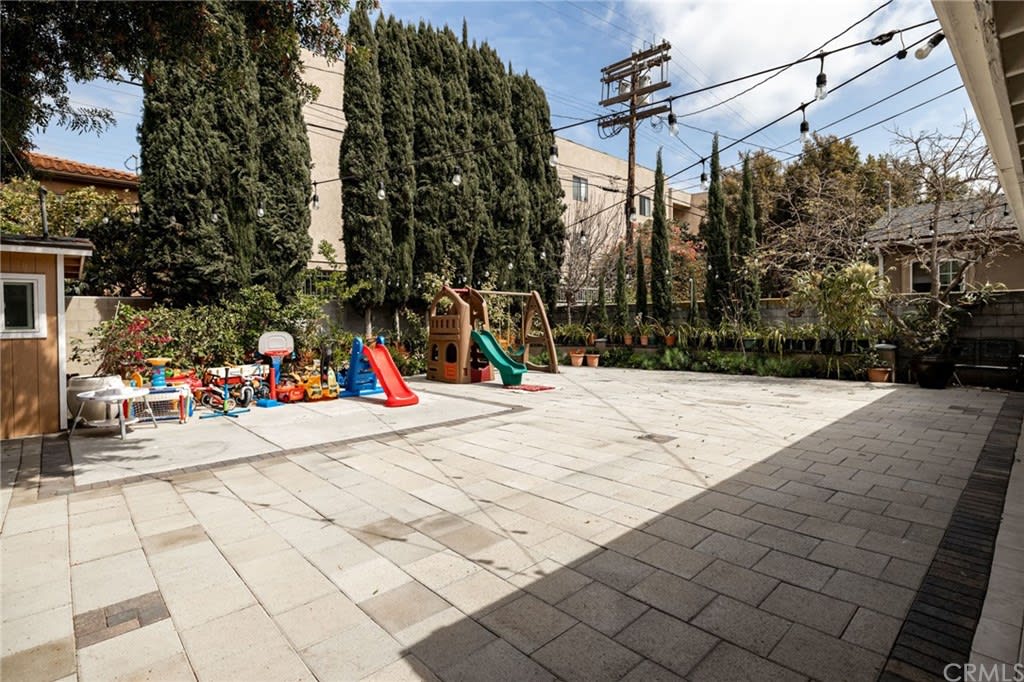
Paved backyard with a children's play structure, toys, and tall evergreen trees.
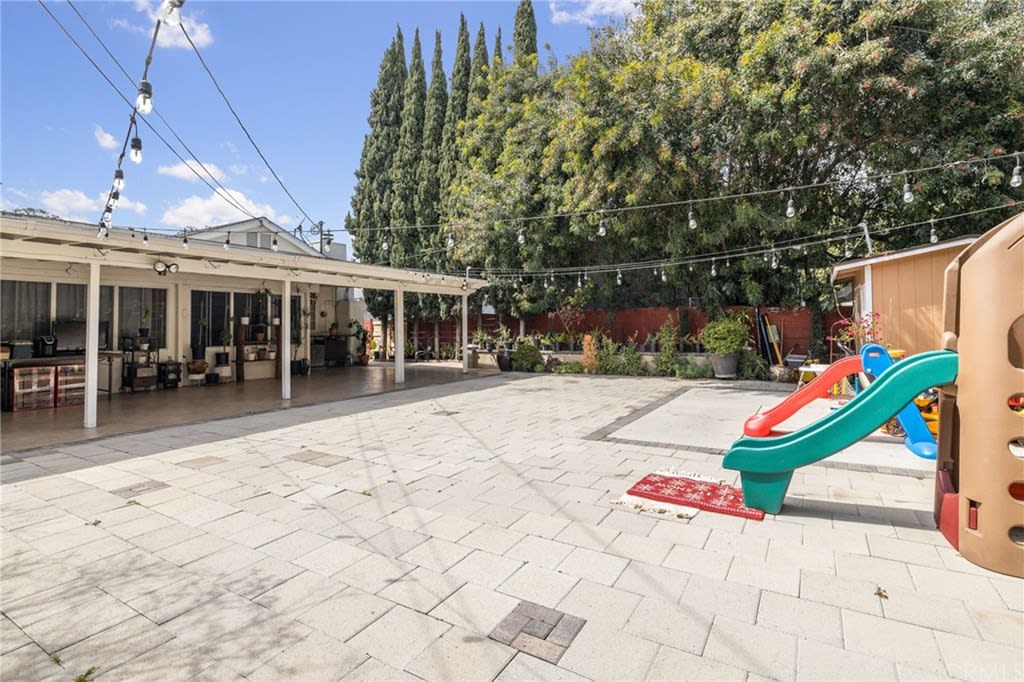
Paved backyard patio with a covered seating area, string lights, and a colorful children's slide.
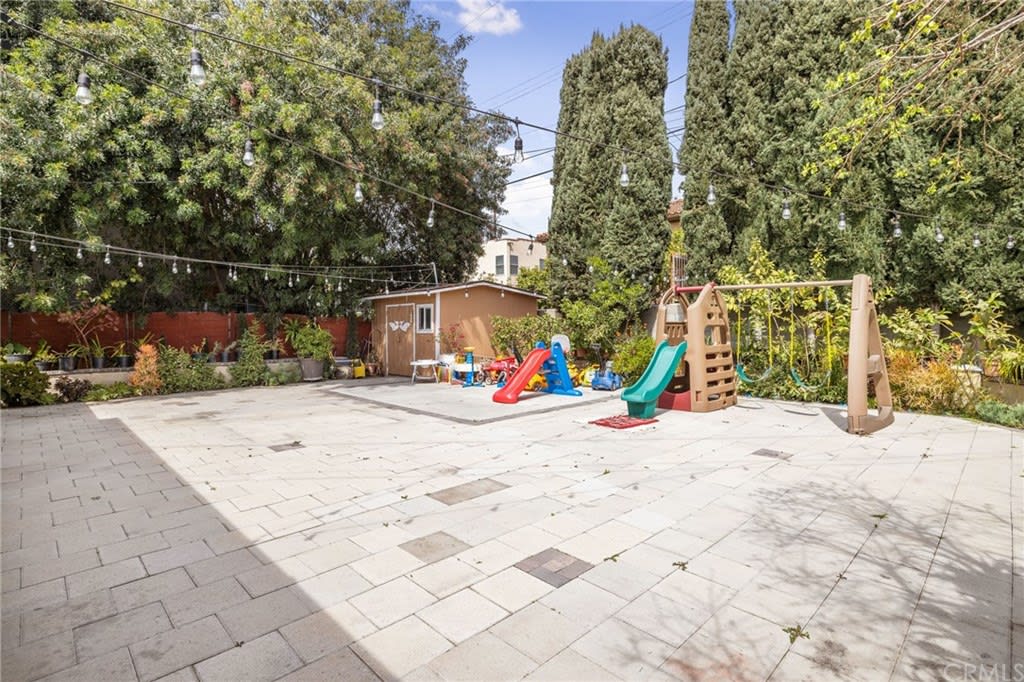
Paved backyard courtyard with a children’s playset, shed, mature trees, and overhead string lights.
See all photos
Single-story home with an attached garage, clipped shrubs, and a broad concrete driveway.
Joshua Hammond

3744 Tilden Ave

$1,499,999 3744 Tilden Avenue, Los Angeles, CA 90034
Move-in ready, single story home on an expansive 7900 square foot lot, centrally located to the 10 and 405 Freeways, Santa Monica, Venice, Culver City and Marina Del Rey. The kitchen features granite countertops with a tiled backsplash, stainless steel appliances, a built in microwave, and a wine rack. The flowing open floor plan allows the kitchen, dining room and living room to mesh together to create a wonderful entertaining space. All bedrooms are nicely sized with ample closet space. With newer flooring, fresh paint, recessed lighting, AC, this is a great opportunity to purchase a home on one of the larger lots in the Palms/Mar Vista area.

  • Pending
    Status
  • 4
    Bedrooms
  • 2
    Bathrooms
  • 1950
    Year Built
  • 2,077 Sq.Ft.
    Living Area

Features & Amenities

Area & Lot

  • Status: Pending
  • Living Space: 2,077 Sq.Ft.
  • Lot Size: 0.18 Acres
  • MLS® ID: SB21065719
  • Type: Residential
  • Year Built: 1950

Interior

  • Total Bedrooms: 4
  • Total Bathrooms: 2
  • Full Bathrooms: 2
  • Other Interior Features: Air Conditioning, Stainless Steel Appliances, Granite Countertops, Microwave, Wine Rack, Fireplace

Exterior & Building

  • Garage Space: 1

Financial

  • Sales Price: $1,499,999

3744 Tilden Ave

Work With Us

Josh’s ability to understand his clients needs has propelled him to one of the top agents in the South Bay, and he is continuously looking for new ways to help his clients achieve their goals.
Contact Us

Follow Us On Instagram