Joshua Hammond
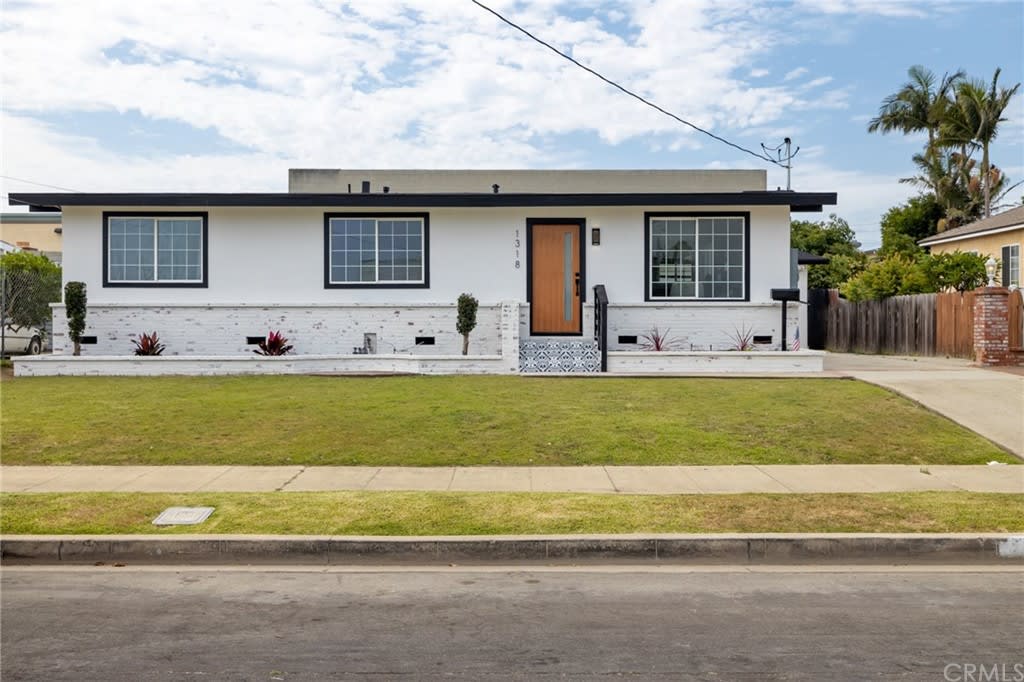
Single-story white home with black trim, a wood front door, and a broad front lawn.
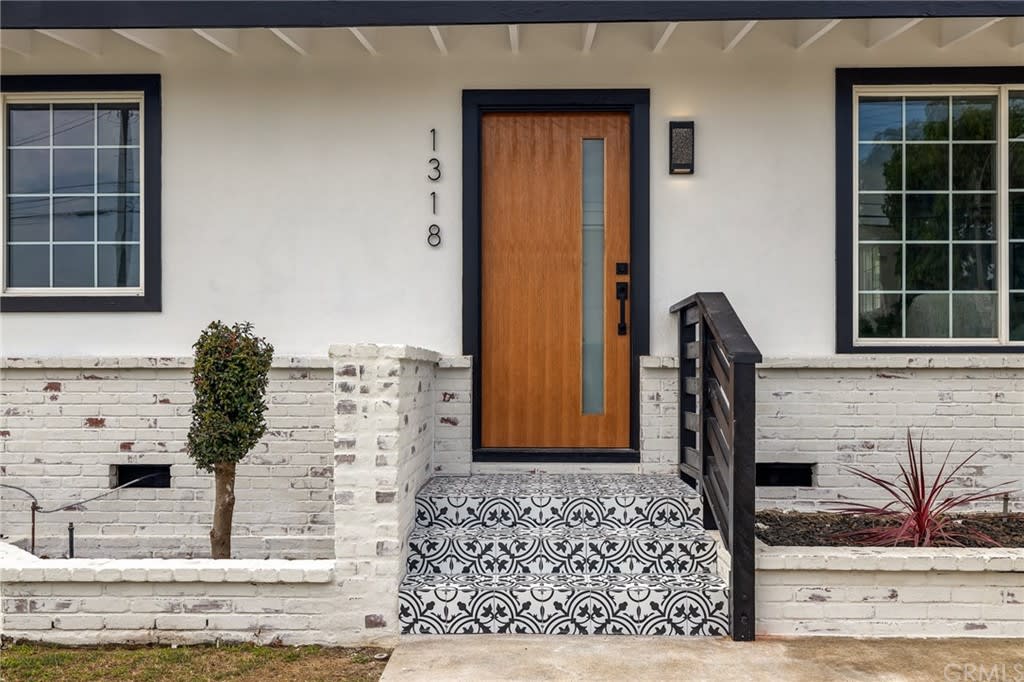
House entrance with a wood door, white brick, and patterned tile steps.
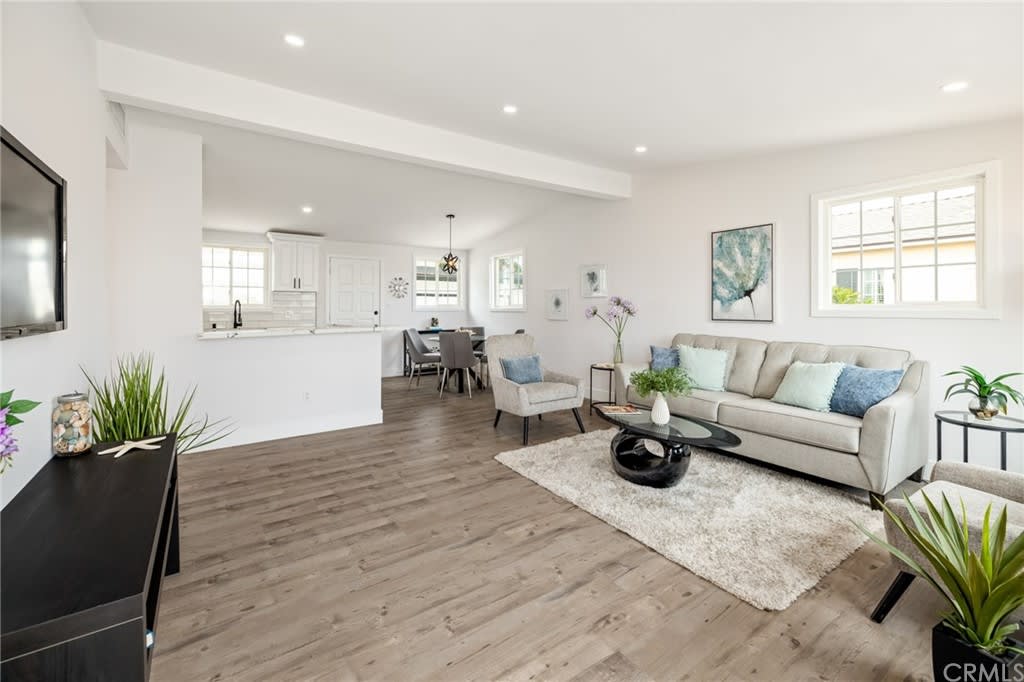
Open-plan living room with a light sofa, wood floors, and kitchen dining area.
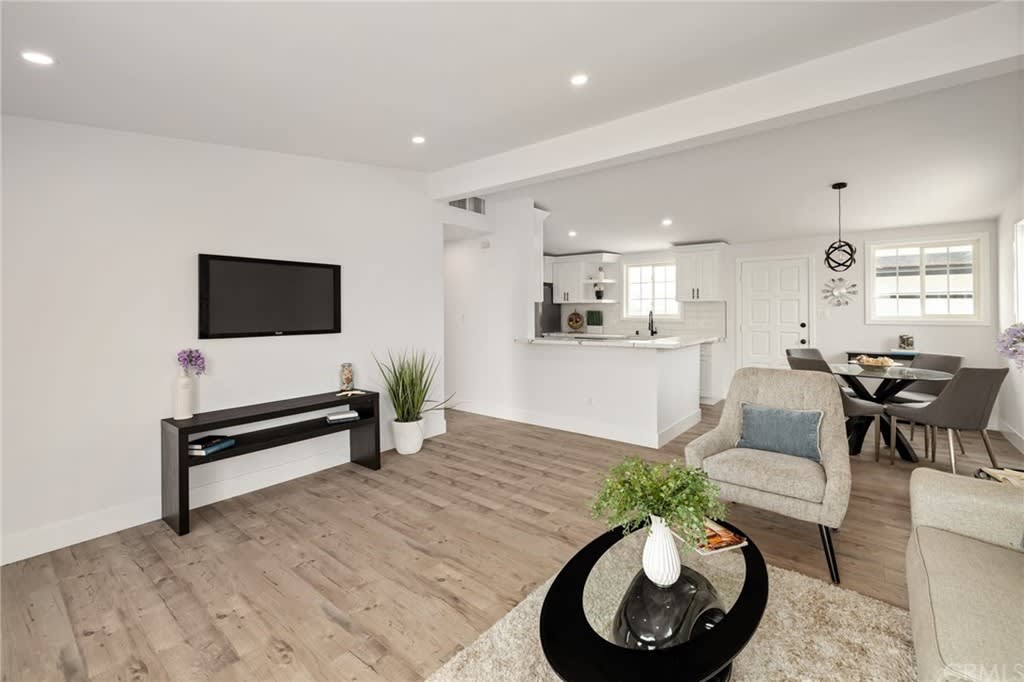
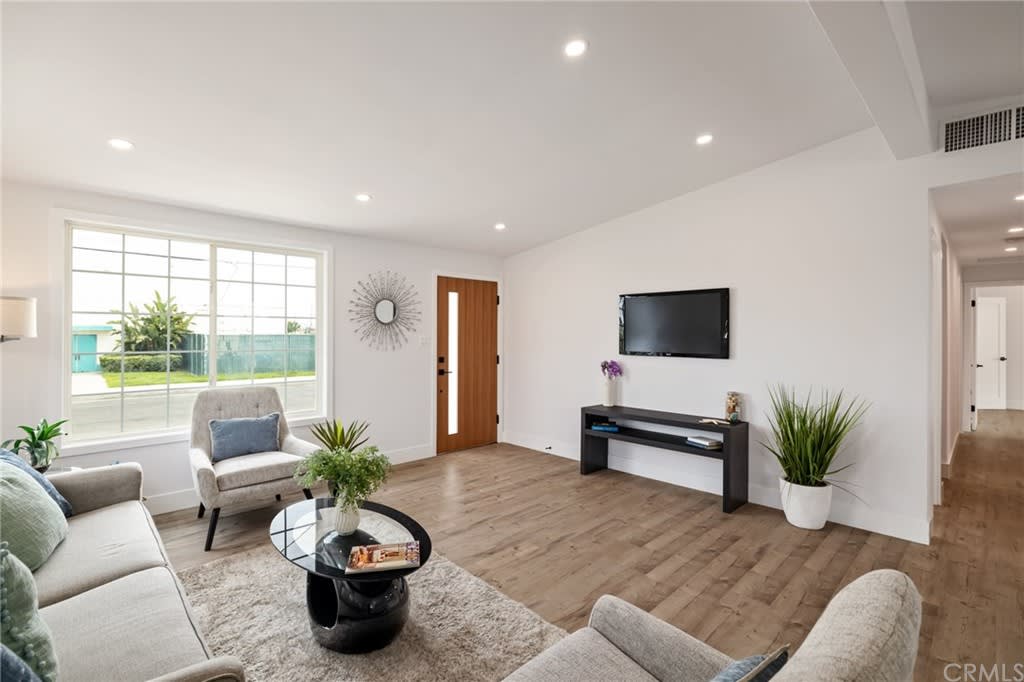
Open-plan living room with wood-look floors, a wall-mounted TV, and dining area beside the kitchen.
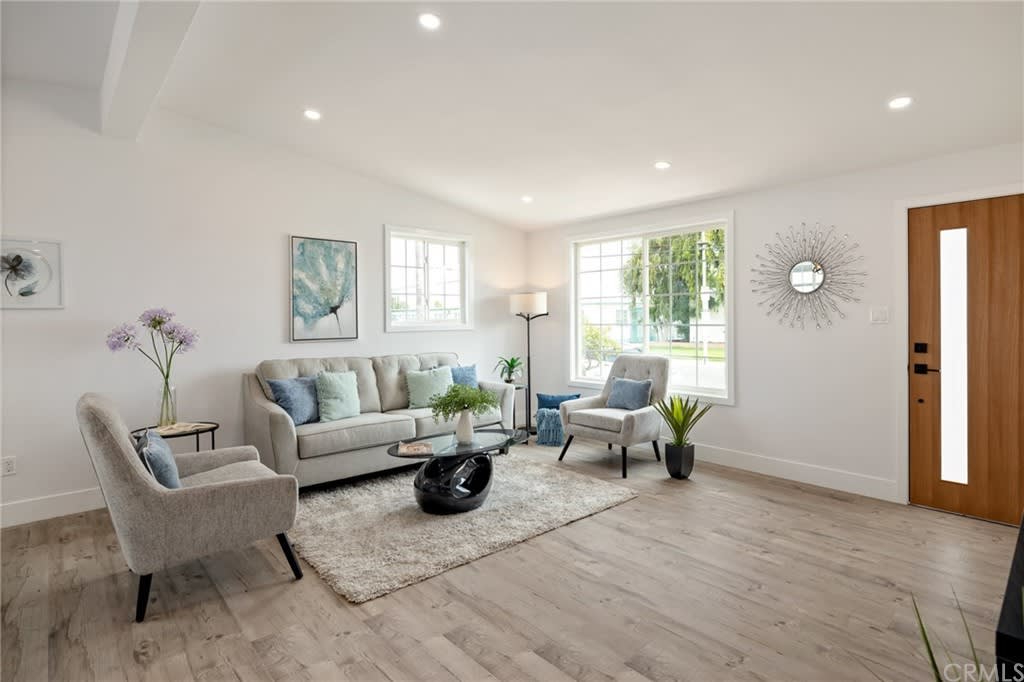
Staged living room with a light sofa, two armchairs, large windows, and a wood front door.
Staged living room with a large grid-pane window, wood-plank floors, and wall-mounted television.
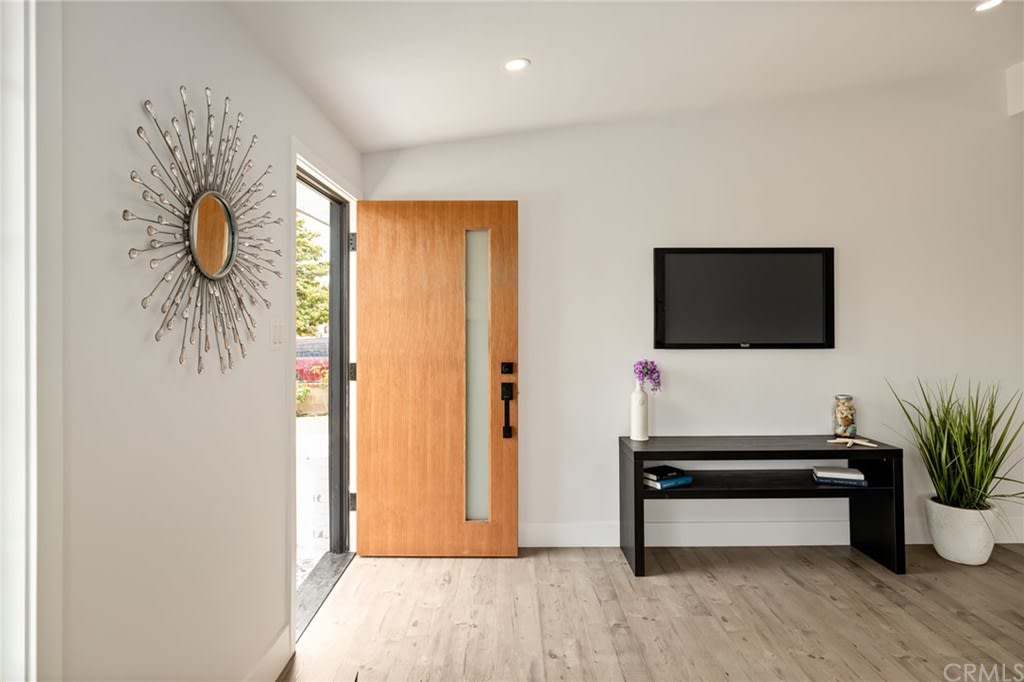
Entryway with an open wood front door, sunburst mirror, and wall-mounted television.
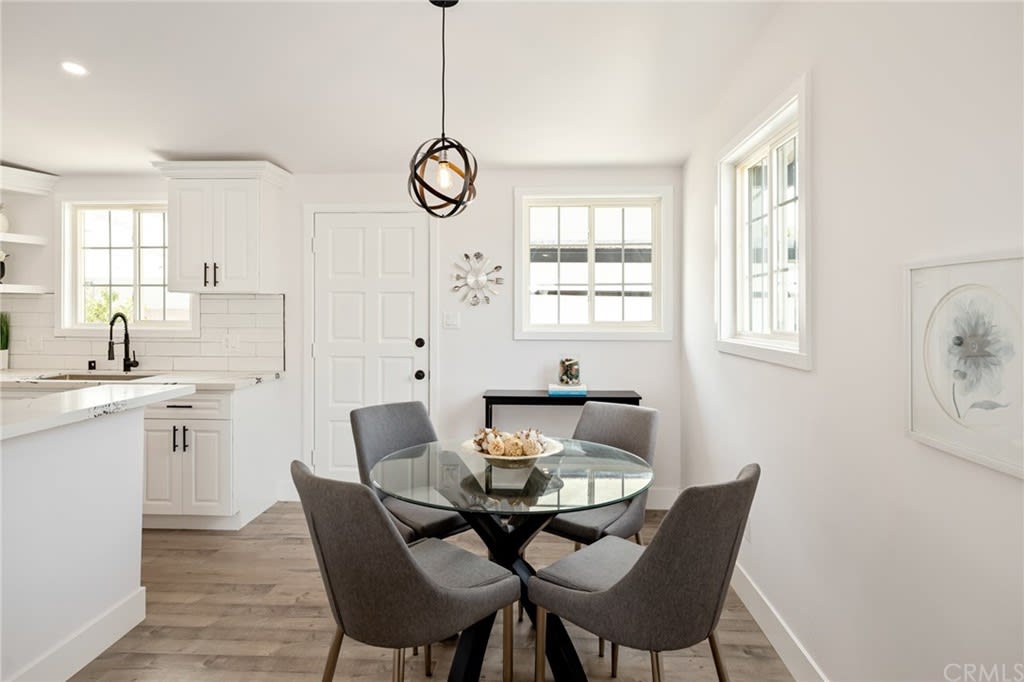
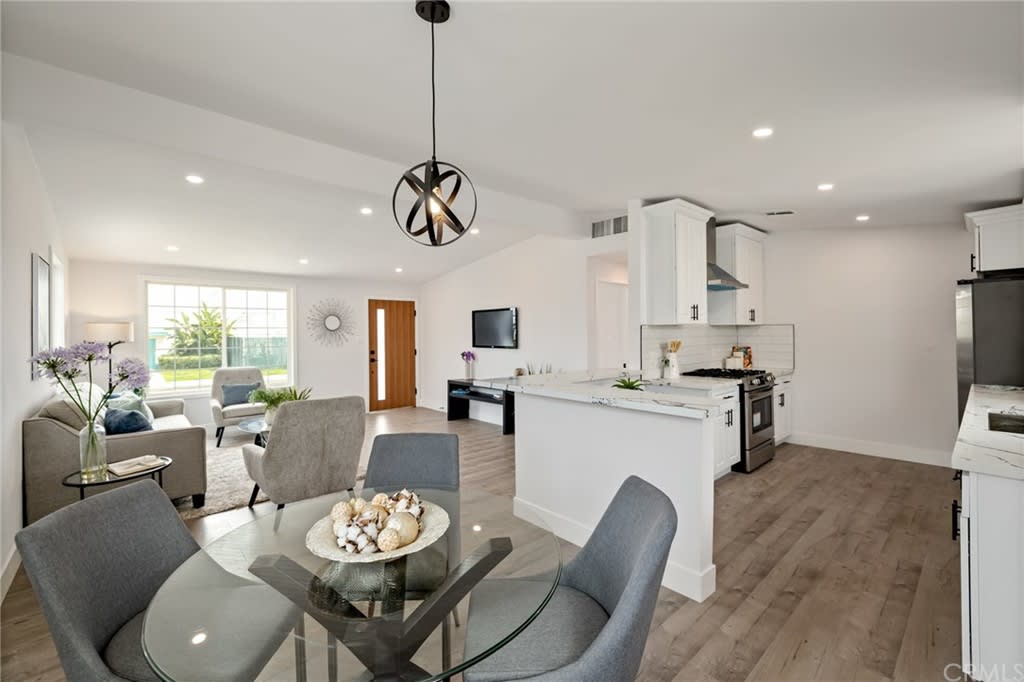
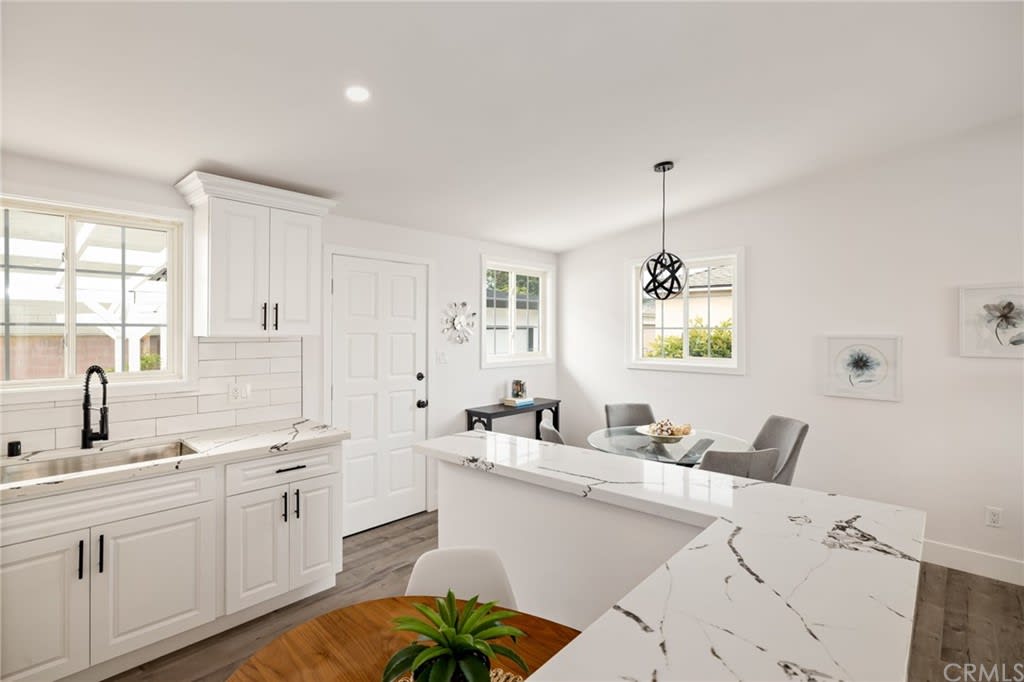
Dining area with a round glass table, gray chairs, and an adjoining white kitchen.
Open-plan living, dining, and kitchen area with a glass table, white island, and large window.
Bright white kitchen with marble-look counters, stainless steel appliances, and a window above the sink.
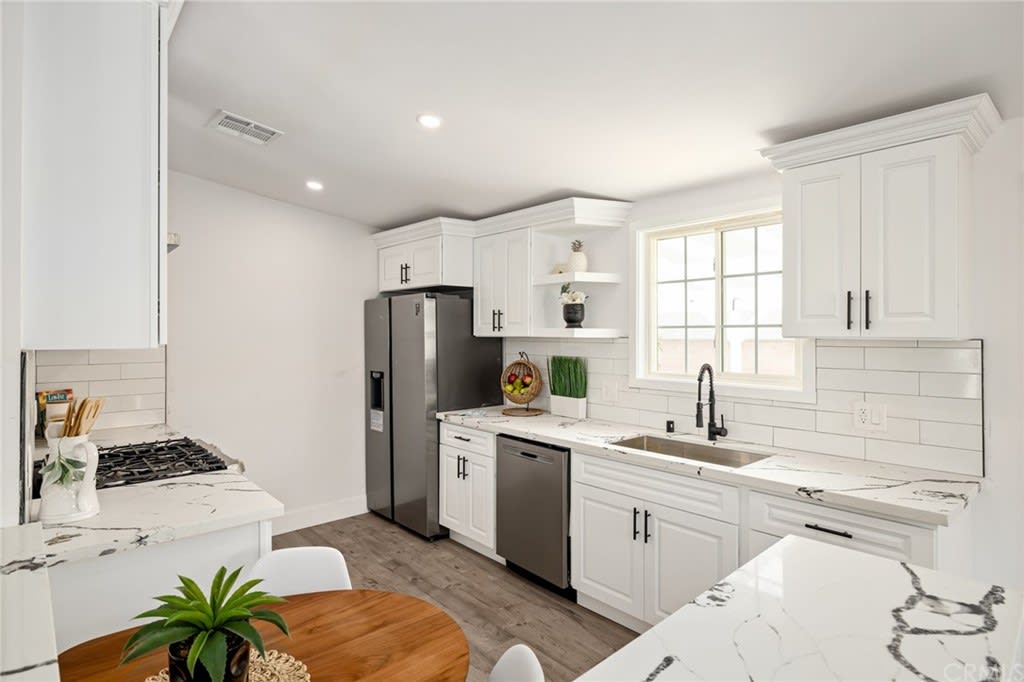
Bright white kitchen with marble-pattern counters, black fixtures, stainless steel appliances, and an adjoining dining area.
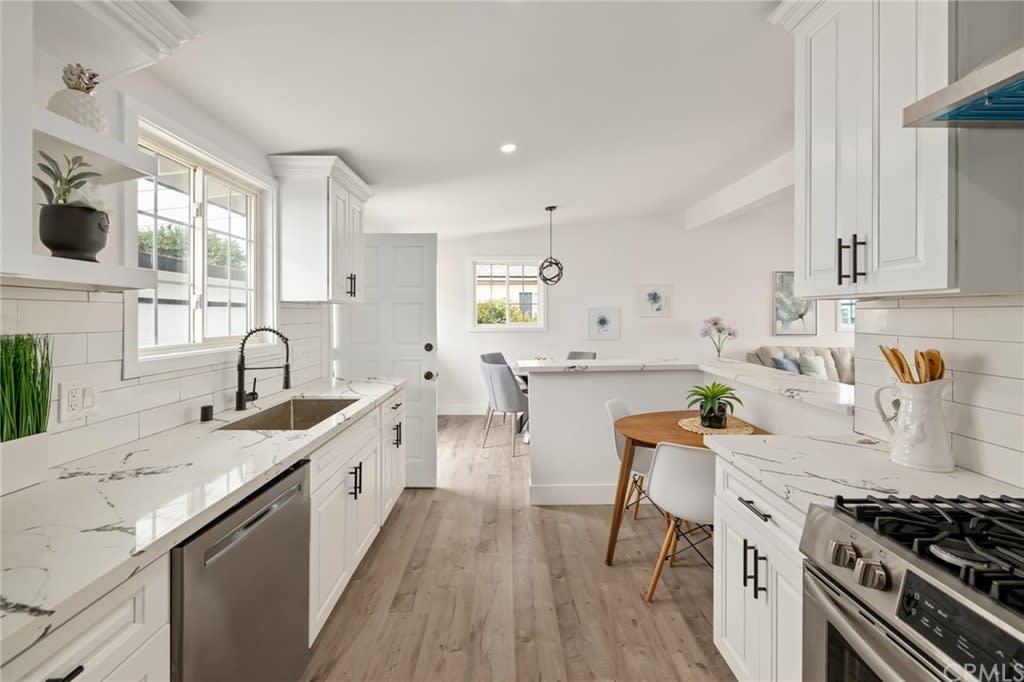
Bright white kitchen with marble-pattern counters, stainless appliances, and a window over the sink.
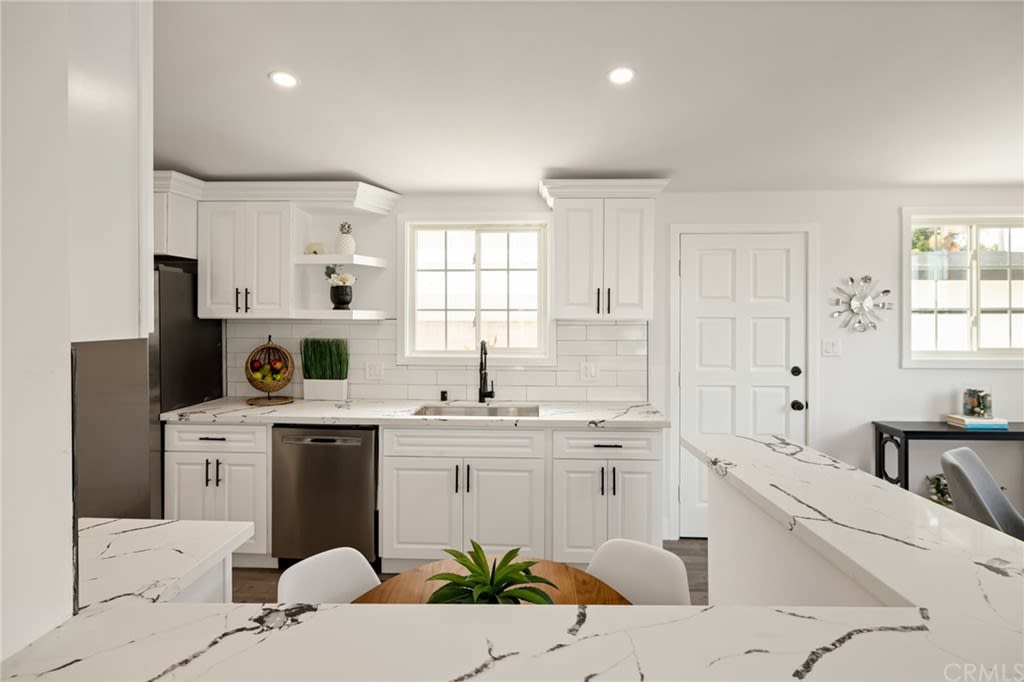
Bright white kitchen with a large veined quartz island and dining area by the windows.
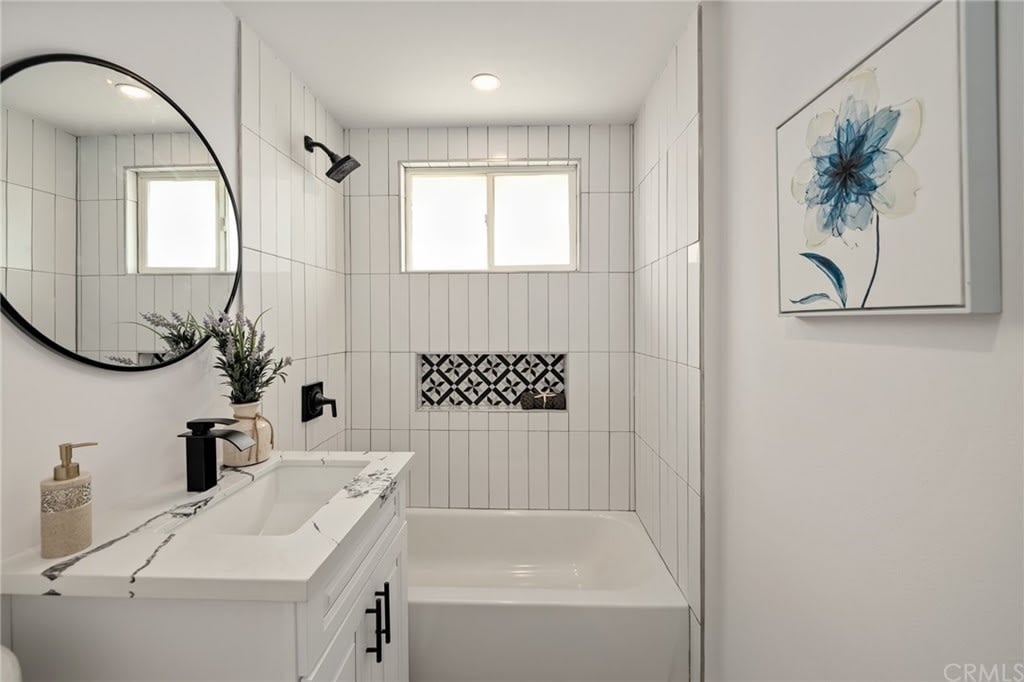
Staged bathroom with a white tub, patterned tile niche, and marble-look vanity counter.
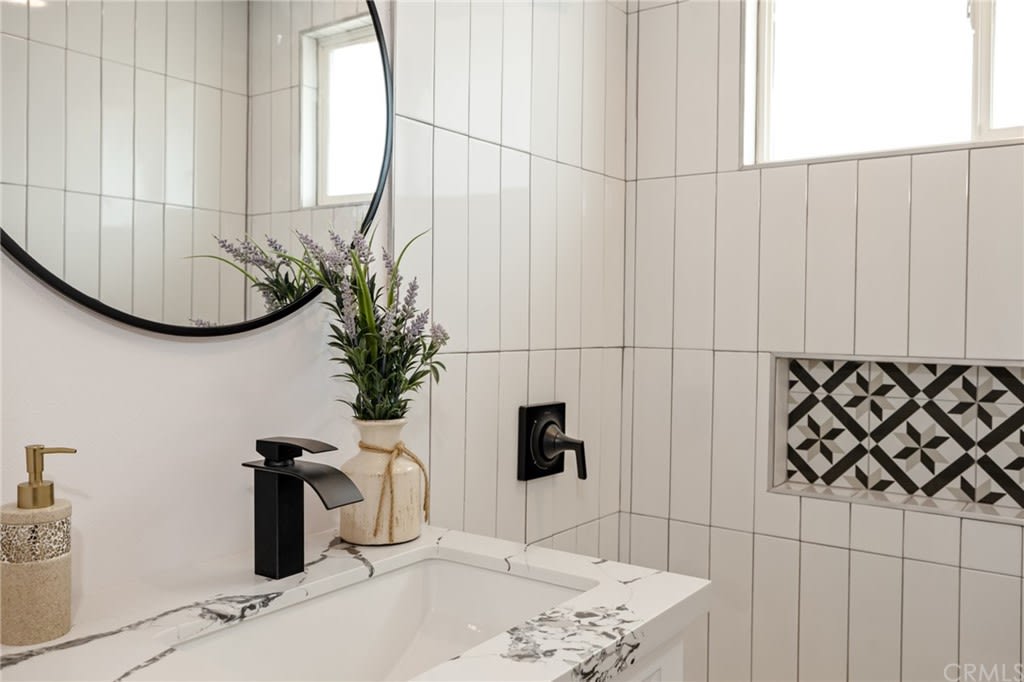
Bathroom vanity with a black faucet, round mirror, and geometric tile accent.
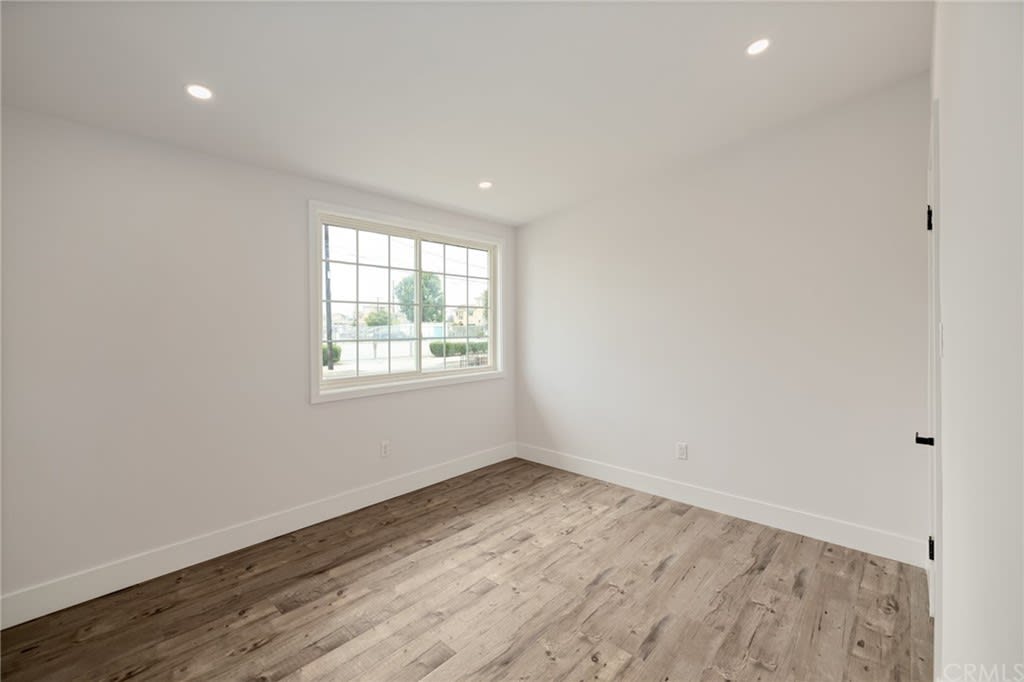
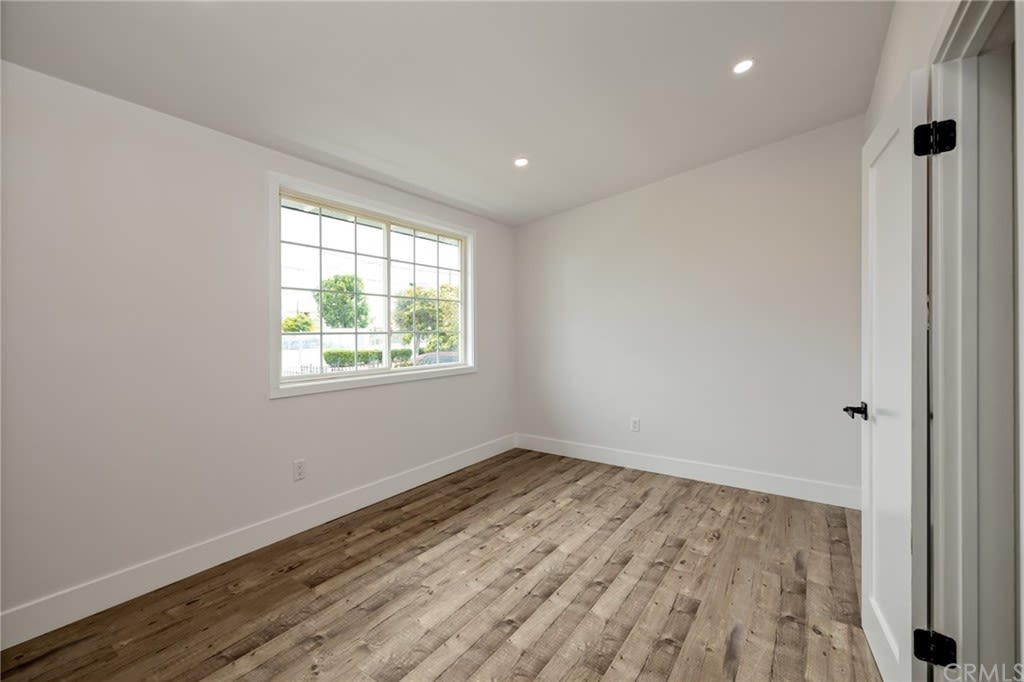
Empty room with a grid-paned window, recessed lights, and wood plank flooring.
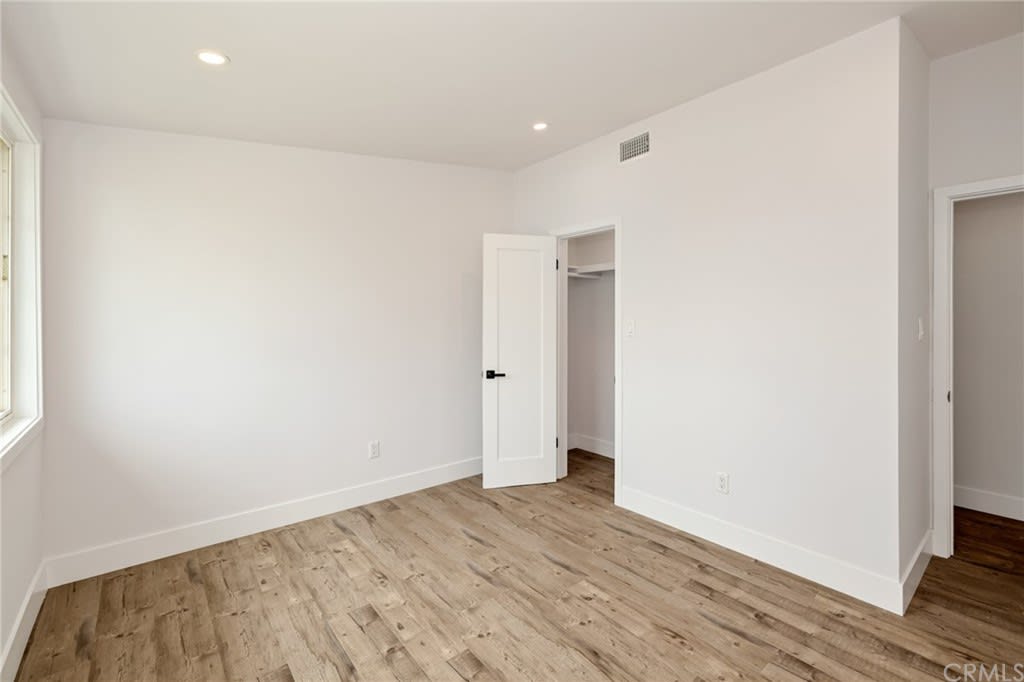
Vacant bedroom with light wood-look flooring, a window, and an open closet.
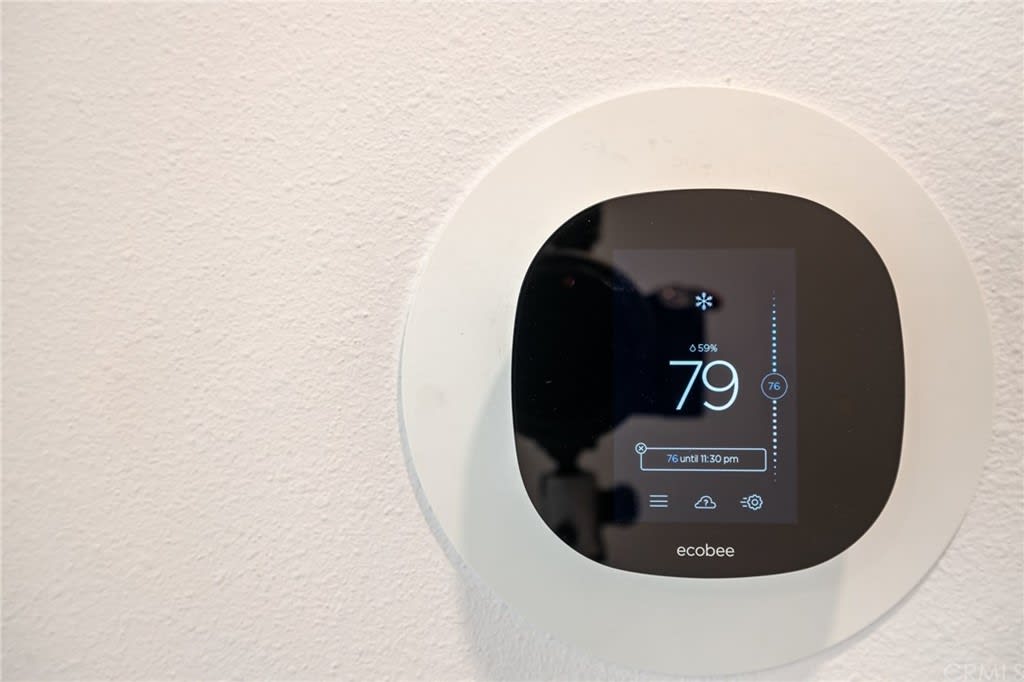
Ecobee smart thermostat mounted on a textured wall, displaying a temperature of 79 degrees.
Empty room with wood-look plank flooring and a large gridded window.
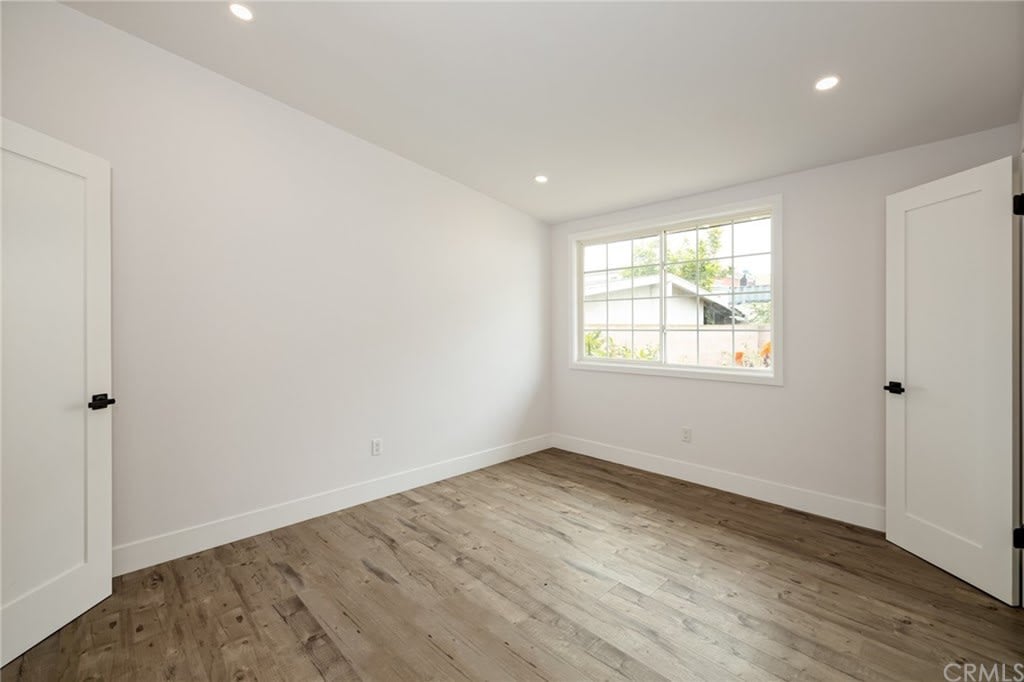
Empty room with wood-look flooring, recessed lights, and a large window.
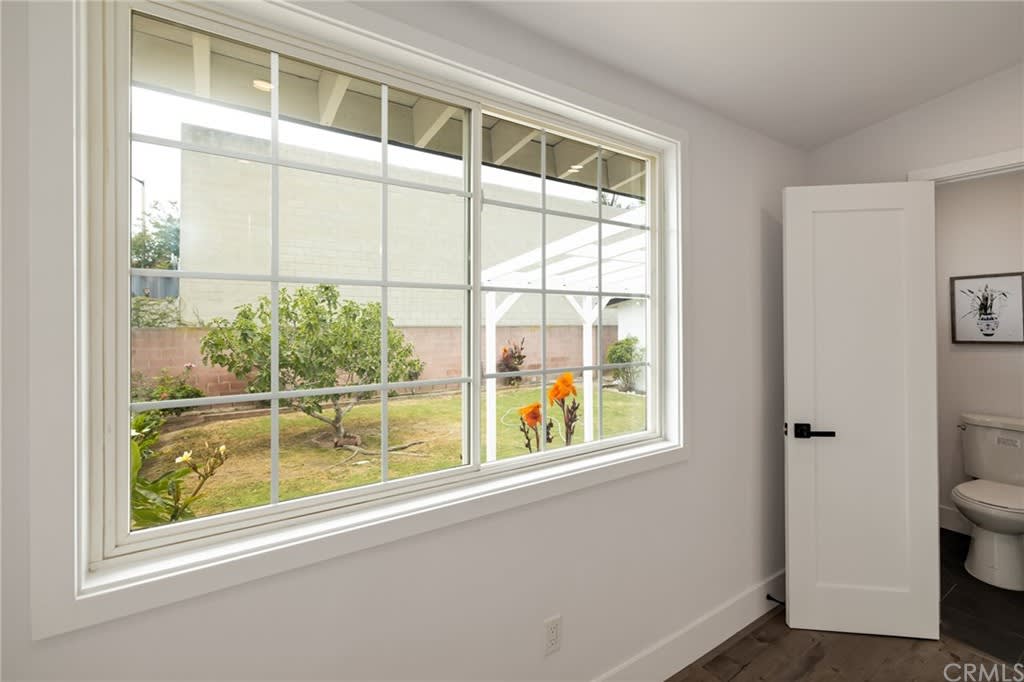
Bathroom with a large grid-pane window overlooking a landscaped yard and white pergola.
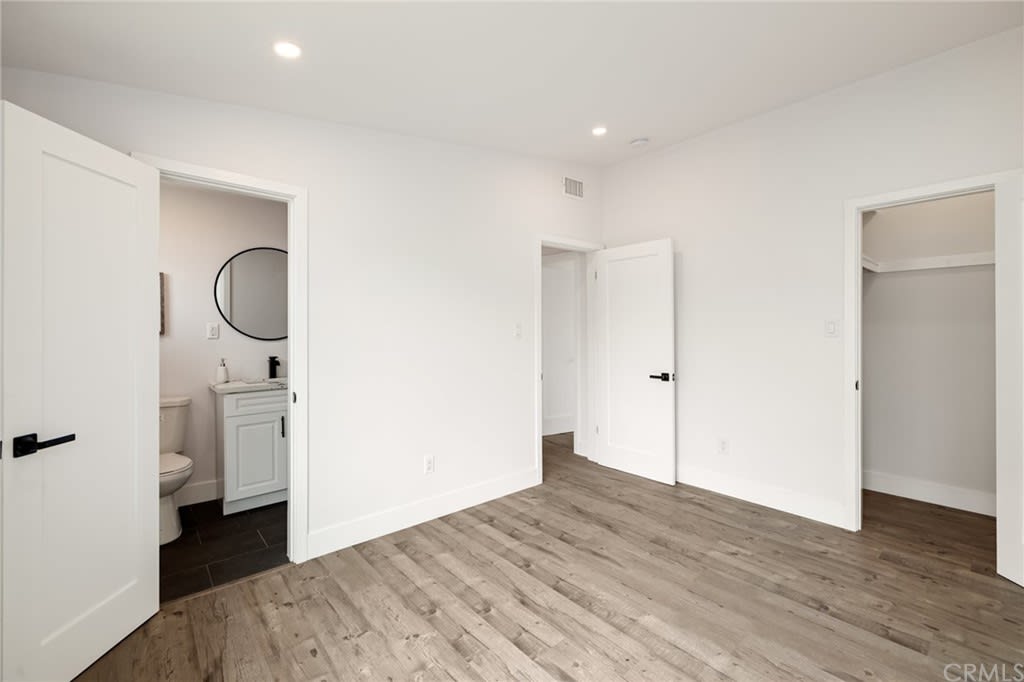
Vacant bedroom with wood-look flooring and an open doorway to an adjoining bathroom.
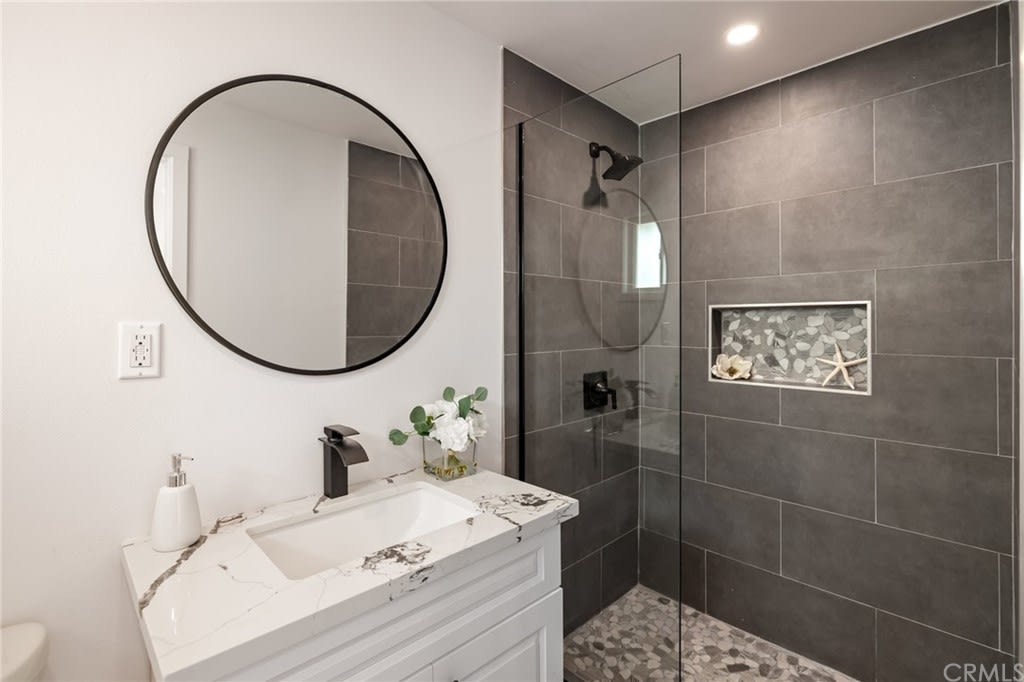
Modern bathroom with a dark gray tiled walk-in shower and marble-look vanity.
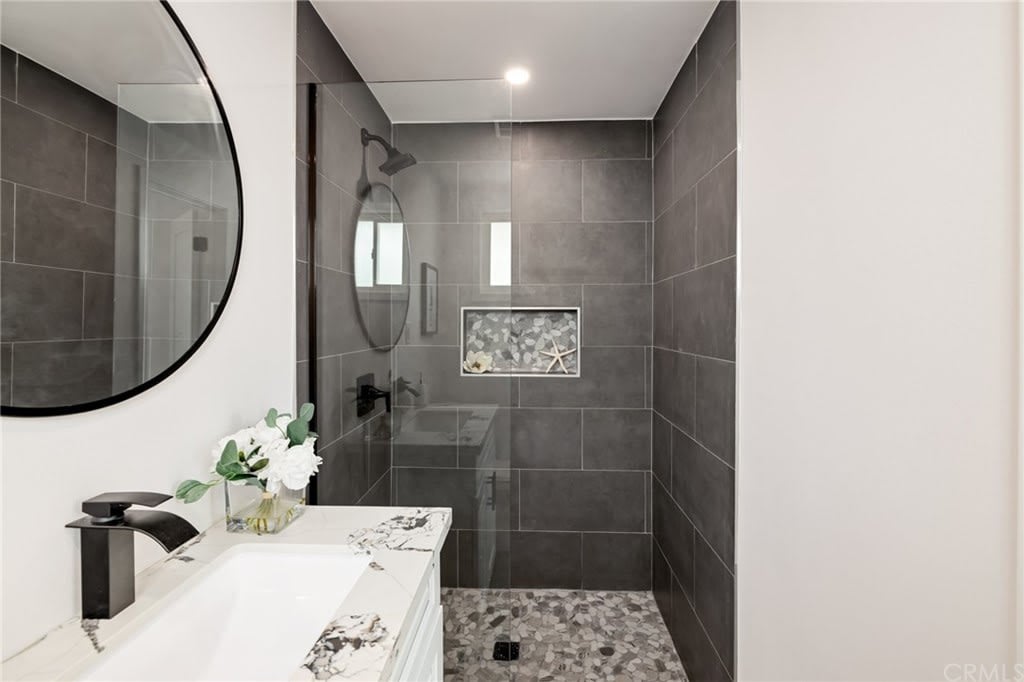
Bathroom with a marble-look vanity and glass-enclosed gray tile shower with pebble floor.
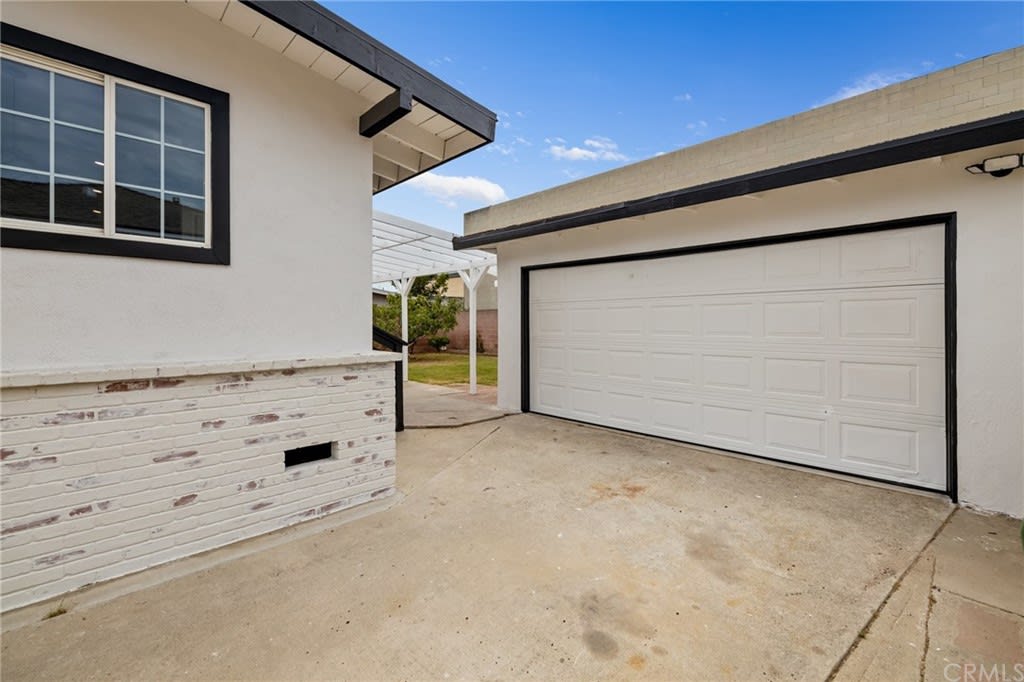
Home exterior with a white double garage door and concrete driveway beside a covered patio.
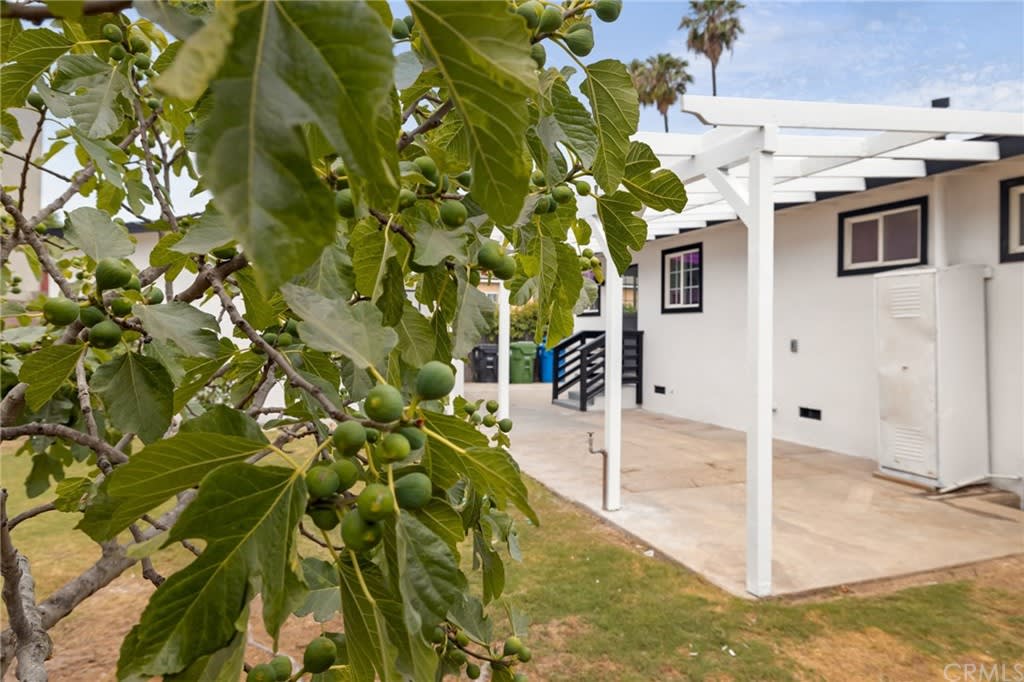
Backyard patio beneath a white pergola, partly screened by a fruiting fig tree.
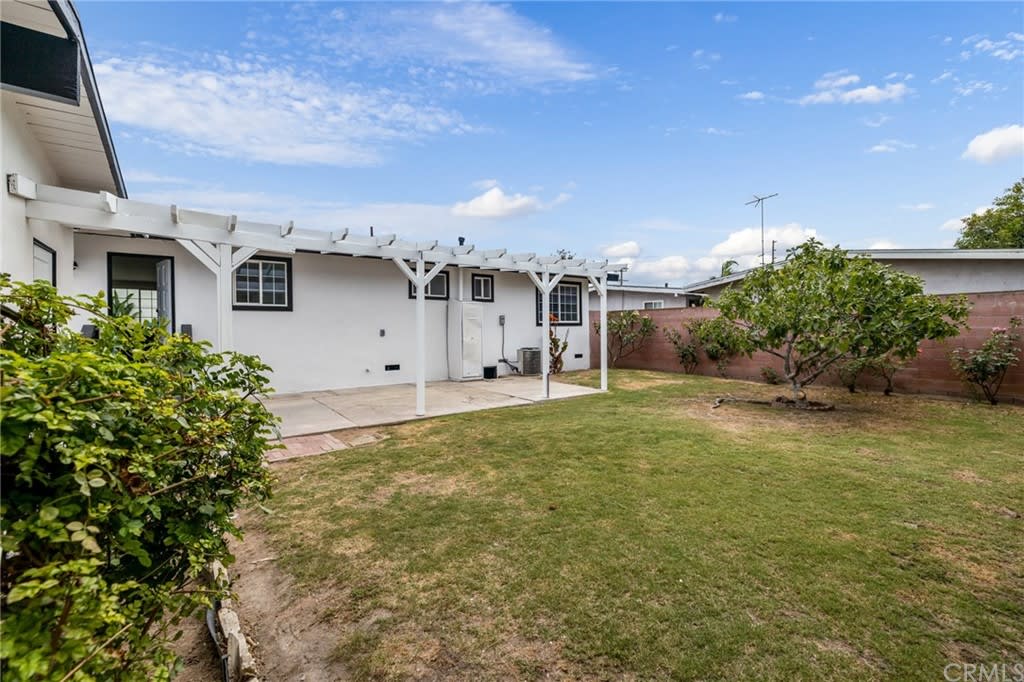
White house with a pergola-covered patio and lawn in the backyard.
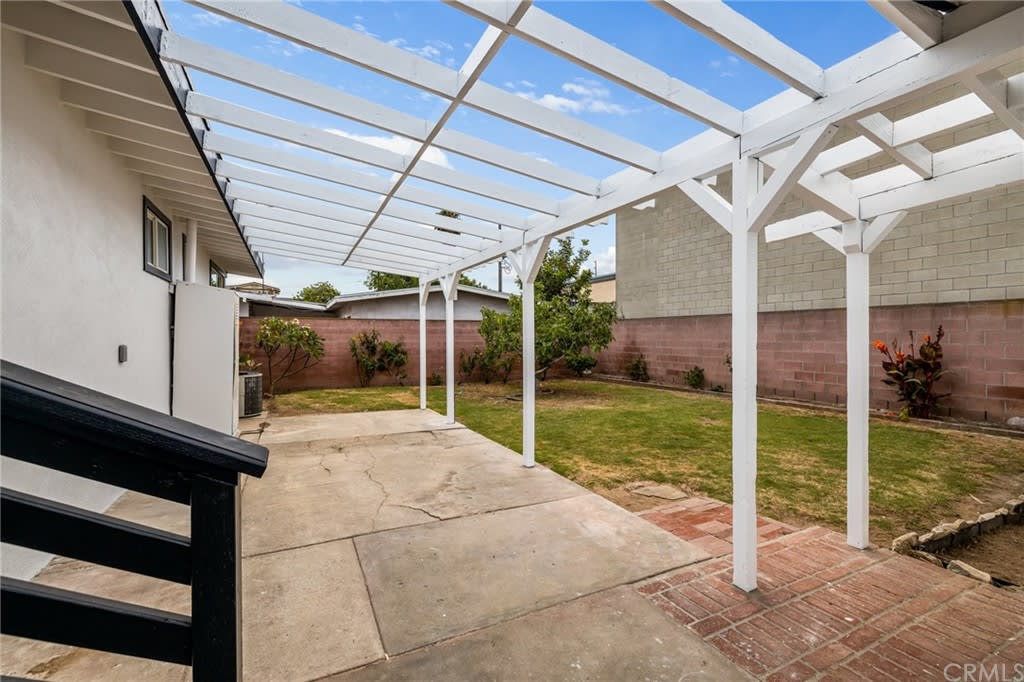
Backyard patio beneath a white pergola, with brick paving and a small lawn.
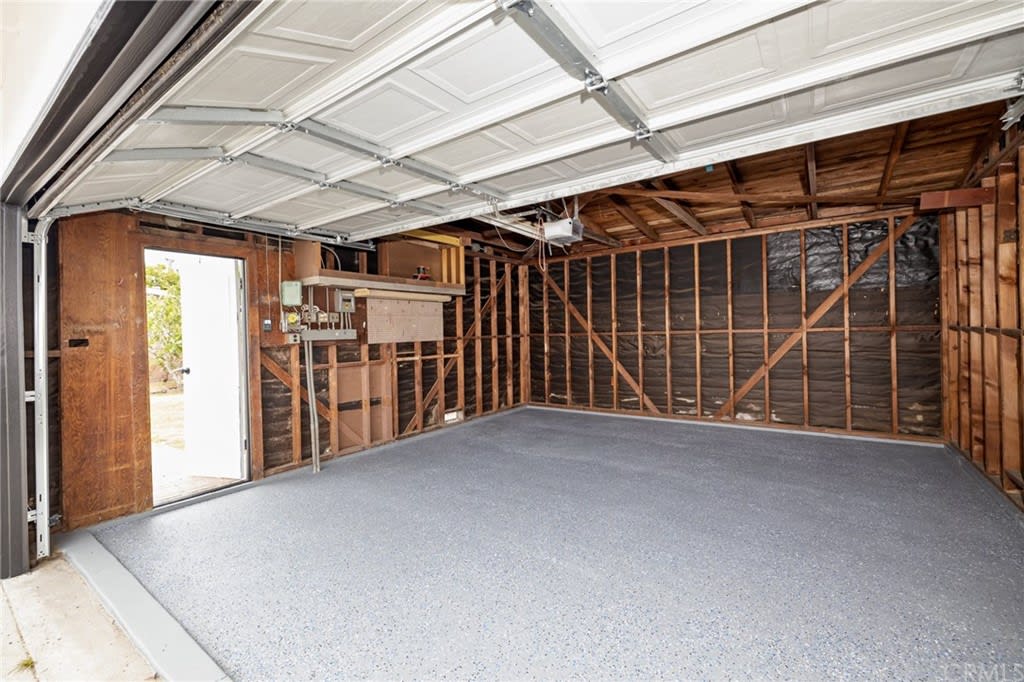
Unfinished garage with exposed wall framing, a speckled floor, and an open overhead door.
See all photos
House entrance with a wood door, white brick, and patterned tile steps.
Joshua Hammond

1318 W 216th St

$799,000 1318 West 216th Street, Torrance, CA 90501
  • For Sale
    Status
  • 3
    Bedrooms
  • 2
    Bathrooms
  • 1959
    Year Built
  • 1,161 Sq.Ft.
    Living Area

Open House

Schedule Showing

Features & Amenities

Area & Lot

  • Status: For Sale
  • Open House: Saturday, Jul 17th 1:00 PM - 4:00 PM
  • Living Space: 1,161 Sq.Ft.
  • Lot Size: 0.12 Acres
  • MLS® ID: SB21151373
  • Type: Residential
  • Year Built: 1959

Interior

  • Total Bedrooms: 3
  • Total Bathrooms: 2
  • Full Bathrooms: 2

Exterior & Building

  • Garage Space: 2

Financial

  • Sales Price: $799,000

1318 W 216th St

Work With Us

Josh’s ability to understand his clients needs has propelled him to one of the top agents in the South Bay, and he is continuously looking for new ways to help his clients achieve their goals.
Contact Us

Follow Us On Instagram